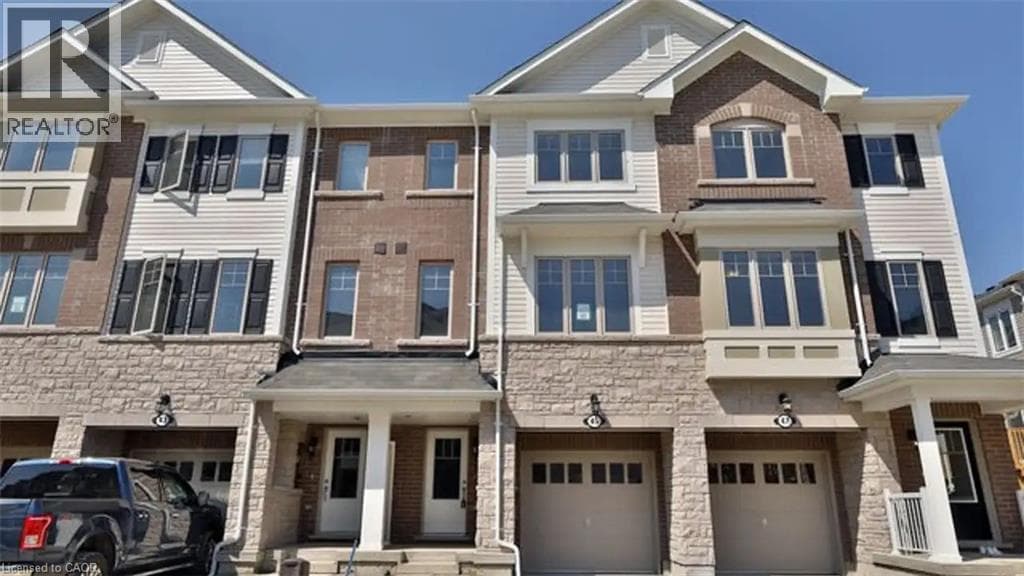
 New 22
TownhouseFor Lease
45 Rapids Lane
Vincent, Hamilton, ON
- 4 bedrooms
- 4 + 1 bathrooms
- 2 parking spaces
- 1,930 square feet
Listed by Vancor Realty Inc.
$2,950/mo
Powered by REALTOR.ca

Fairview/Kingsdale, Kitchener, ON N2R 1R7
$2,250/mo
MLS® 40859510
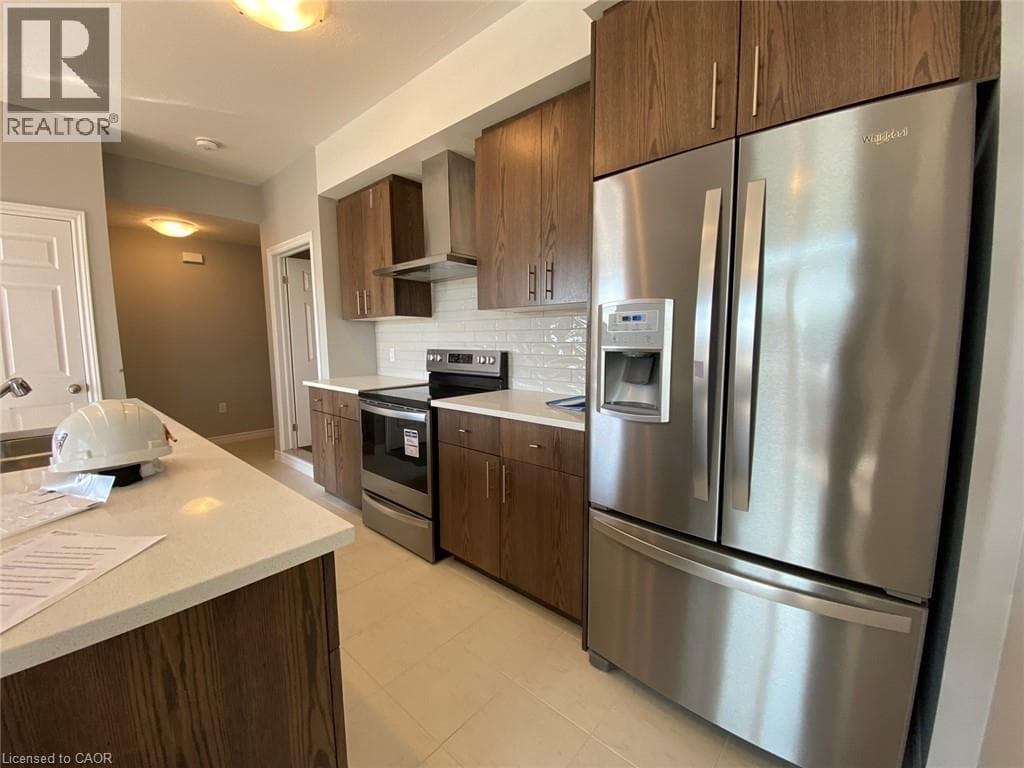
2 Bedroom End-Unit Townhome in Huron Park! Welcome to 152 Oat Lane in Huron Park! This gorgeous and well-lit townhome is located in the desirable Huron Park neighbourhood and offers a spacious layout, high-end finishes, and plenty of natural light throughout. As a corner unit overlooking Wallaceton Park, you'll enjoy added privacy and two private balconies to take in the views. The location is also ideal, with restaurants, groceries, schools, parks, and everyday essentials all just minutes away. Features: • 2 Bright Bedrooms • 2.5 Bathrooms • Ensuite Bathroom in Primary Bedroom • 5 Appliances (Fridge, Stove, Dishwasher, Washer & Dryer) • Primary Bedroom Walk-In Closet • Large Windows Throughout • Plenty of Natural Light • Eat-In Kitchen • Central A/C & Heating • Two Balconies • In-Suite Upper-Floor Laundry with Full-Size Washer & Dryer • Water Softener • 1 Assigned Parking Space • Overlooking Wallaceton Park & Steps from Tartan Park • 2 Minutes from Huron Community Centre • 3 Minutes from RBJ Schlegel Park • 3 Minutes from Everyday Essentials (Groceries, Restaurants, Pharmacies & Banks) • Nearby Schools: Oat Creek Public School, Jean Steckle Public School & Huron Heights Secondary School • Approximately 1,220 Sq. Ft. Don't miss your chance to call this beautiful Huron Park townhome home! Reach out today to book your private showing. ** $2,300.00 Plus All Utilities + Reliance HWT Rental (Tenant's Responsibility) ** ** Available November 1st, 2026! ** ***See sales brochure below for showing instructions*** (id:67759)
| Room | Level | Size | Notes |
|---|---|---|---|
| 3pc Bathroom | Second level | — | — |
| Kitchen | Second level | 4'3'' x 8'9'' | — |
| Living room | Main level | 8'7'' x 12'6'' | — |
| 3pc Bathroom | Main level | 4'9'' x 8'7'' | — |
| 4pc Ensuite bath | Second level | 5'2'' x 6'9'' | — |
| Bedroom | Second level | 10'2'' x 8'7'' | — |
| Primary Bedroom | Second level | 10'3'' x 11'1'' | — |
152 Oat Lane, Fairview/Kingsdale, Kitchener, ON, N2R 1R7
Listed by Vancor Realty Inc.
Powered by REALTOR.ca. The trademarks MLS®, Multiple Listing Service® and the associated logos are owned by The Canadian Real Estate Association (CREA) and identify the quality of services provided by real estate professionals who are members of CREA. The trademarks REALTOR®, REALTORS®, and the REALTOR® logo are controlled by CREA and identify real estate professionals who are members of CREA.
MLS® 40859510, last updated October 7, 2026. Information deemed reliable but not guaranteed. View on REALTOR.ca.
New 22Vincent, Hamilton, ON
Listed by Vancor Realty Inc.
$2,950/mo
Powered by REALTOR.ca
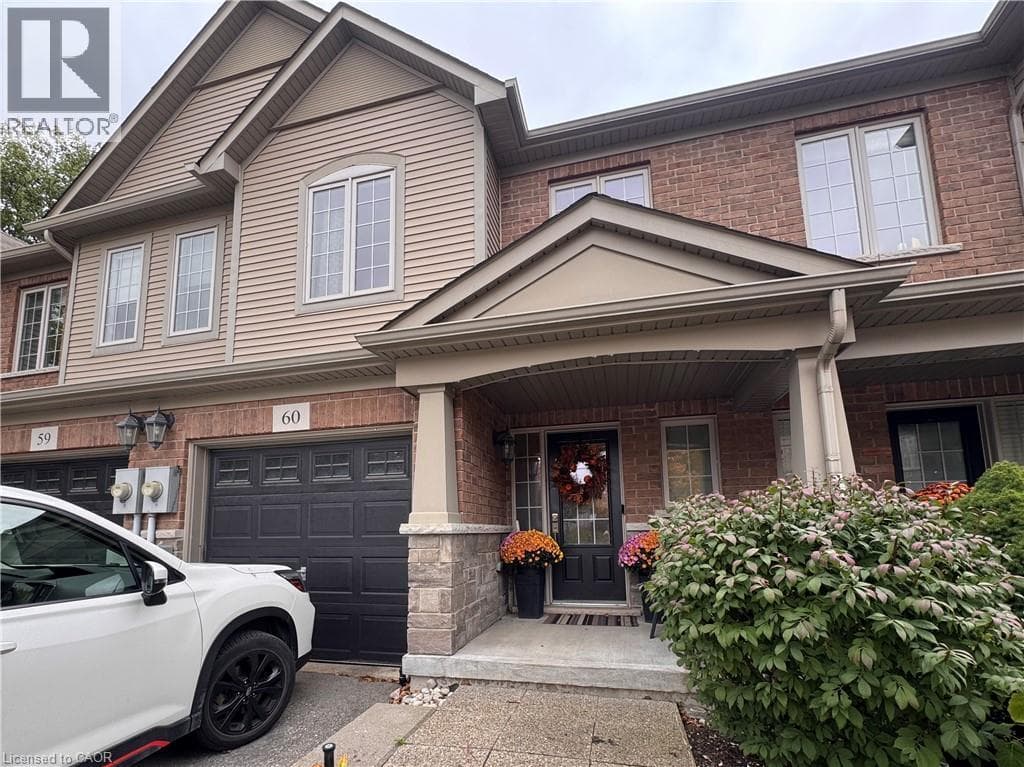 New 1
Downtown/Rockway/S. Ward, Kitchener, ON
Listed by Vancor Realty Inc.
$2,495/mo
Powered by REALTOR.ca
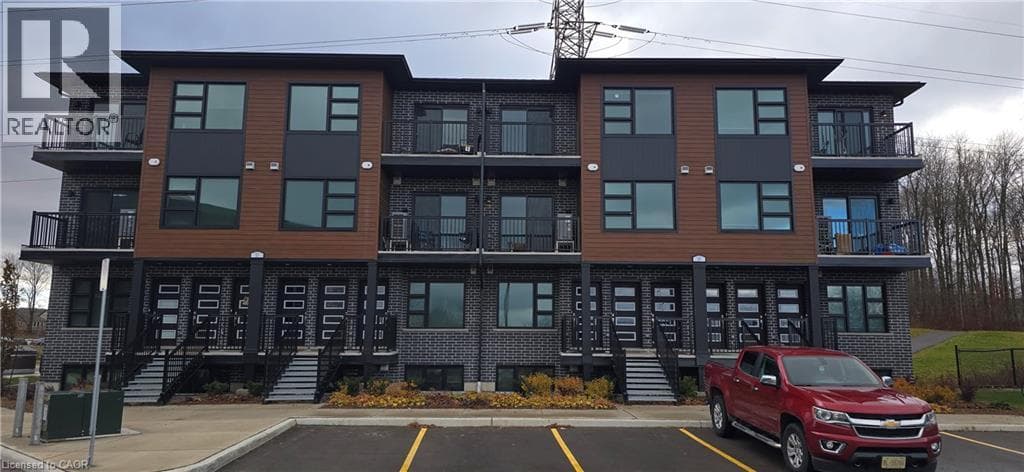 New 16
Laurentian Hills/Country Hills W, Kitchener, ON
Listed by Vancor Realty Inc.
$2,135/mo
Powered by REALTOR.ca
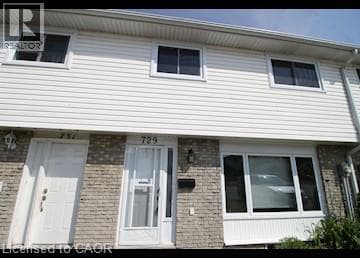 13
Preston Heights, Cambridge, ON
Listed by Vancor Realty Inc.
$2,295/mo
Powered by REALTOR.ca