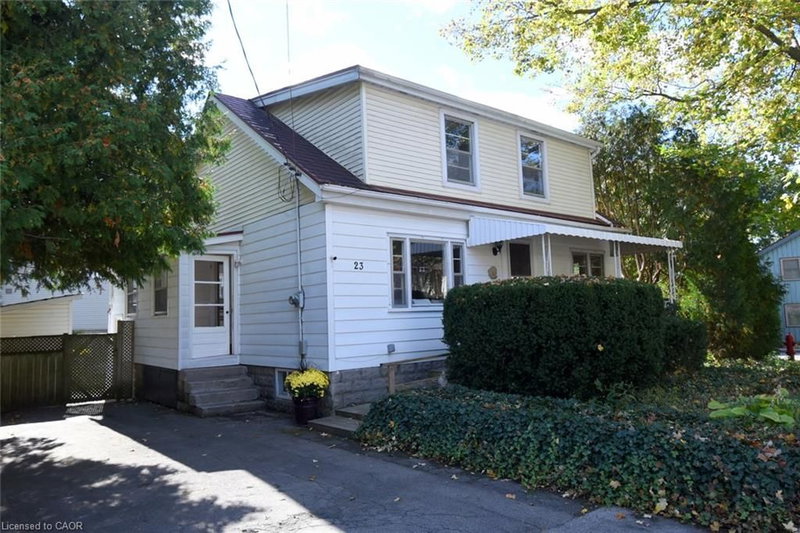
 23
HouseFor Sale
23 Bond Street S
Governor’s Rd, Dundas, ON
- 4 bedrooms
- 3 bathrooms
- 2 parking spaces
- 1,715 square feet
Listed by Kronas Real Estate
$819,000

Sheldon/Mewburn, Hamilton, ON L9B 1J6
$1,069,900
MLS® 40757276

Prestigious all brick subdivision in Hamilton at Rymal & West 5th Subdivision (Sheldon Gates). New home under construction. All interior selections to be made. Custom kitchen design included. Hardwood included throughout main floor. Granite/Quartz selections with undermount sinks throughout kitchen and powder room. Oak stairs to 2nd floor. Included 2nd floor laundry. Upgraded 8’6” basement ceiling height & larger basement egress windows. 20 additional potlights included. Contact agent for upgrade pricing, additional lots available, pricing of other lots and standard features. Model home visits available
| Room | Level | Size | Features |
|---|---|---|---|
| Kitchen | Main | 3.35 × 6.83 | Tile Floors |
| Dining Room | Main | 3.10 × 3.28 | Engineered Hardwood |
| Bathroom | Main | 2.18 × 1.07 | 2-Piece |
| Bedroom Primary | Second | 5.13 × 3.81 | carpet free, walk-in closet |
| Family Room | Main | 5.00 × 4.27 | engineered hardwood, fireplace |
| Bedroom | Second | 3.43 × 3.81 | — |
| Bedroom | Second | 4.01 × 3.12 | — |
| Bedroom | Second | 3.66 × 3.84 | Walk-in Closet |
| Bathroom | Second | 1.52 × 2.69 | 3-piece, tile floors |
| Laundry | Second | 1.70 × 2.16 | laundry, tile floors |
| Other | Basement | 8.13 × 7.54 | Roughed-In |
16 Dunlop Road, Sheldon/Mewburn, Hamilton, ON, L9B 1J6
Listing courtesy of Homelife Professionals Realty Inc.. MLS® 40757276. Data provided by Information Technology Systems Ontario (ITSO), last updated October 13, 2026. Information deemed reliable but not guaranteed.
23Governor’s Rd, Dundas, ON
Listed by Kronas Real Estate
$819,000
 48
Westdale South/Cootes Paradise, Hamilton, ON
Listed by Coldwell Banker Community Professionals
$819,000
 35
Jerome/Ryckman's Cors, Hamilton, ON
Listed by RE/MAX Escarpment Realty Inc.
$829,900
 47
Westdale South/Cootes Paradise, Hamilton, ON
Listed by Royal LePage State Realty
$829,900