
5581 King Street
Beamsville, ON L0R 1B3
$1,995,000
MLS® 40770720
- 3Bedrooms
- 3Bathrooms
- 2,774Sq. ft.
- 10Parking
- 1890Year built
- 410Days on market
About this property
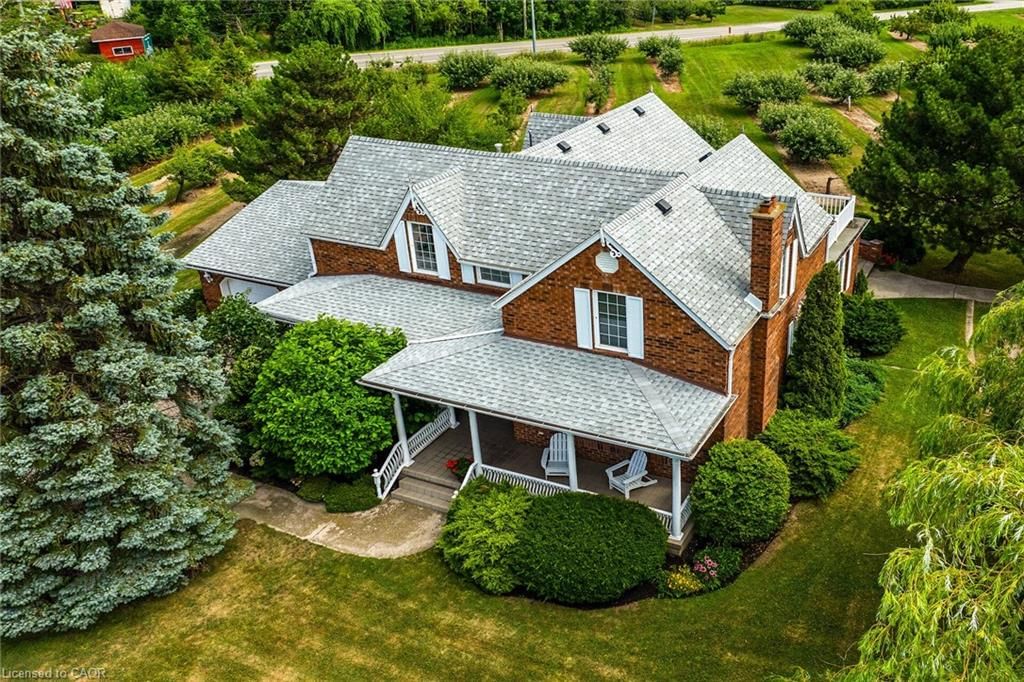
Desirable 9.14 acre multi-purpose rural property located on the eastern outskirts of Beamsville in the heart of Niagara renowned & world famous wine region - offering close proximity to Grimsby, Jordon, St. Catharines, Niagara Falls & QEW w/several award winning Wineries literally down the road. Positioned proudly on this large parcel is 1890 built century home, totally gutted to studs & re-built in 1990 + 1949 built 1440sf versatile barn/shop reflecting pride of lengthy ownership enjoying 2 road frontages -surrounded w/8 acres of tender fruit orchards & fertile vegetable soil. Follow King St E & take round-about into triple car concrete driveway - leads to quaint covered porch providing stately access to this lovingly cared for home introducing 2774sf of timeless décor highlighted w/ornate mouldings & original wood work. Ftrs grand front foyer entering central vestibule incs multiple French doors accessing formal dining room, living room enhanced w/picture window & n/g fireplace, sunken family room incs patio door WO & 2pc bath - continues to “country sized” kitchen incs roomy dinette - completed w/convenient MF laundry room, 4pc bath & direct entry to attached 1.5 car garage incs staircase to 1188sf unfinished basement. Classic period wood staircase ascends to spacious upper level opulent hallway offering entry to elegant primary bedroom w/private 14x14 balcony walk-out, 2 additional bedrooms & lavish 4pc bath. Gleaming hardwood flooring, coved ceiling & multiple walk-outs to impressive paver stone pavilion entertainment court yard compliment the home w/distinguished flair. Separate driveway leads to solid post & beam built barn boasting 3 roll-up doors, concrete flooring, hydro, produce cooler (not operational), 2nd bay & full functional loft. Extras - roof-2025, furnace-2015, AC-2019, 200 amp hydro, quality windows. Spectacular, diverse property appeals to Investors, Expanding Tender Fruit Farmers, Winery Entrepreneurs or Perfect Place to Live & Raise a Family.
Property details
Property
- Property type
- Farm
- Style
- Agriculture
- Year built
- 1890
- Lot size
- 537.8 x 0 ft
- Annual taxes
- $4,779
- Zoning
- A
Interior
- Heating
- Forced Air, Natural Gas
- Cooling
- Central Air
- Basement
- Full, Unfinished, Sump Pump
- Fireplaces
- 1
- Kitchens
- 1
- Included
- Dishwasher, Dryer, Gas Stove, Range Hood, Refrigerator, Washer
Exterior & parking
- Construction
- Brick Veneer
- Roof
- Asphalt Shing
- Foundation
- Poured Concrete, Stone
- Garage
- 2 spaces
- Parking spaces
- 10
- Driveway
- Private Drive Double Wide
Utilities
- Sewer
- Septic Tank
- Water
- Municipal
Rooms
| Room | Level | Size | Features |
|---|---|---|---|
| Foyer | Main | 4.14 × 4.37 | — |
| Living Room | Main | 4.62 × 4.04 | fireplace, french doors |
| Kitchen | Main | 4.57 × 5.97 | Double Vanity |
| Dining Room | Main | 4.70 × 3.66 | Hardwood Floor |
| Family Room | Main | 4.52 × 4.39 | beamed ceilings, carpet |
| Laundry | Main | 2.72 × 2.41 | Skylight |
| Foyer | Main | 2.44 × 3.17 | — |
| Bathroom | Main | 2.67 × 2.72 | 4-Piece |
| Bedroom Primary | Second | 4.67 × 4.06 | balcony/deck, hardwood floor |
| Bathroom | Main | 1.55 × 0.97 | 2-Piece |
| Bedroom | Second | 6.02 × 4.67 | Hardwood Floor |
| Bathroom | Second | 2.82 × 4.19 | 3-piece, jetted bathtub |
| Bedroom | Second | 4.75 × 4.42 | Hardwood Floor |
| Foyer | Second | 4.29 × 4.29 | Hardwood Floor |
| Other | Basement | 6.68 × 3.81 | — |
| Other | Basement | 4.14 × 4.34 | — |
| Utility Room | Basement | 4.22 × 4.37 | — |
Location
5581 King Street, Beamsville, ON, L0R 1B3
Listing courtesy of RE/MAX Escarpment Realty Inc.. MLS® 40770720. Data provided by Information Technology Systems Ontario (ITSO), last updated September 1, 2026. Information deemed reliable but not guaranteed.