 14
HouseFor Sale
6 Howard Street
Hagersville, ON
- 3 bedrooms
- 2 bathrooms
- 3 parking spaces
- 1,496 square feet
Listed by RE/MAX Escarpment Realty Inc.
$399,000

Hagersville, ON N0A 1H0
$530,000
MLS® 40795952
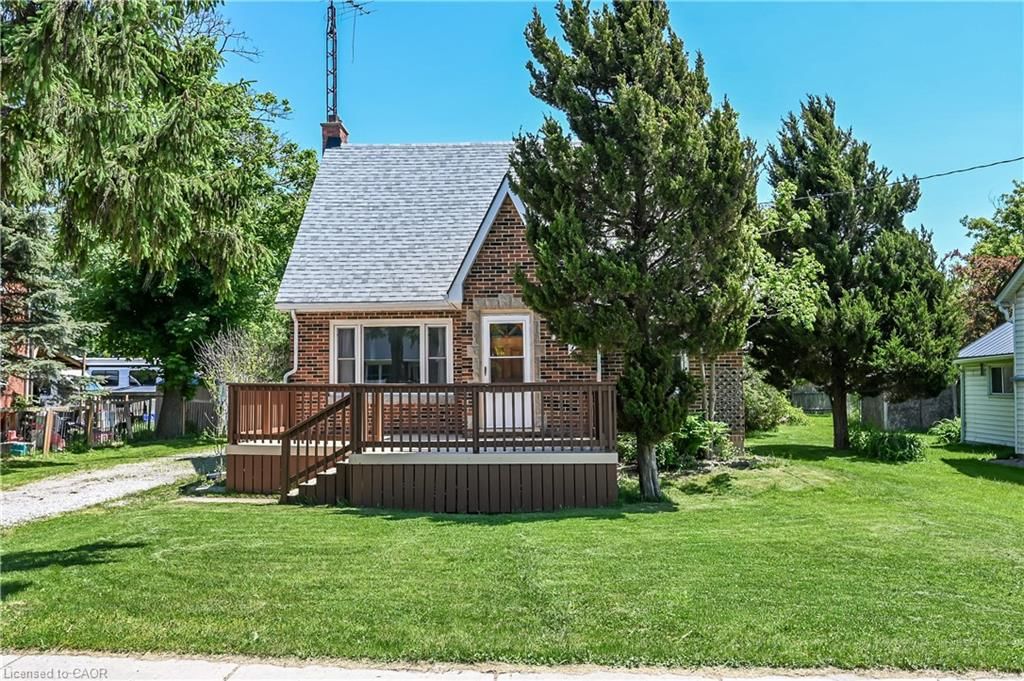
Check out this tastefully presented, well priced character filled home & property situated in the heart of Hagersville - a super friendly, rural rooted town with incredible community spirit enjoying close proximity to schools, churches, public park, town pool, skate board park, downtown shops and eateries - relaxing 30 minute commute to Hamilton, Brantford & Hwy 403. The freshly painted, redecorated 1.5 storey brick home is positioned proudly on huge 0.21 acre serviced lot (62ft x 150ft) surrounded by mature trees & foliage ensuring natural privacy. Gleaming original hardwood flooring, period woodwork, trim & baseboards compliment the 1,395sf of above grade living space with timeless charm. Inviting front landing provides entry to comfortable living room boasting street facing picture window - leads to functional kitchen - then segues to formal dining room - continues past convenient 2pc bath & laundry station completed with attractive, pine accented rear sun room includes walk-out to large entertainment deck & user friendly back yard. Ultra spacious primary bedroom highlights bright upper level featuring 2 additional bedrooms & 4pc bath includes newly installed tub surround. Let your imagination run rampant with endless design possibilities to finish 815sf unspoiled basement - housing efficient n/gas hot water/boiler heater & updated 100 amp hydro service on breakers. Noteworthy extras - all appliances, vinyl clad windows, asphalt roof shingles and aggregate driveway. Lockbox for showing ease - immediate possession available. Attractive & Affordable property - large lot is ideal for young families wanting to raise their children in wholesome small town environment - or - great price is perfect for 1st time Buyers looking to purchase a value packed quality product. No disappointments here!
| Room | Level | Size | Features |
|---|---|---|---|
| Laundry | Main | 1.02 × 1.32 | — |
| Living Room | Main | 6.88 × 3.48 | — |
| Bathroom | Main | 1.14 × 1.93 | 2-Piece |
| Kitchen | Main | 4.62 × 3.45 | — |
| Dining Room | Main | 3.81 × 3.45 | — |
| Foyer | Main | 1.22 × 2.31 | — |
| Bathroom | Second | 2.16 × 2.44 | 4-Piece |
| Bedroom | Second | 3.25 × 3.43 | — |
| Bedroom | Second | 5.38 × 3.48 | — |
| Bedroom | Second | 3.58 × 2.31 | — |
| Storage | Basement | 7.80 × 8.38 | — |
79 Main Street S, Hagersville, ON, N0A 1H0
Listing courtesy of RE/MAX Escarpment Realty Inc.. MLS® 40795952. Data provided by Information Technology Systems Ontario (ITSO), last updated August 26, 2026. Information deemed reliable but not guaranteed.
14Hagersville, ON
Listed by RE/MAX Escarpment Realty Inc.
$399,000
 New 26
Hagersville, ON
Listed by Coldwell Banker Flatt Realty Inc.
$494,900
 New 31
Hagersville, ON
Listed by RE/MAX Escarpment Realty Inc.
$575,000
 41
Jarvis, ON
Listed by RE/MAX Escarpment Realty Inc.
$599,000