 45
HouseFor Sale
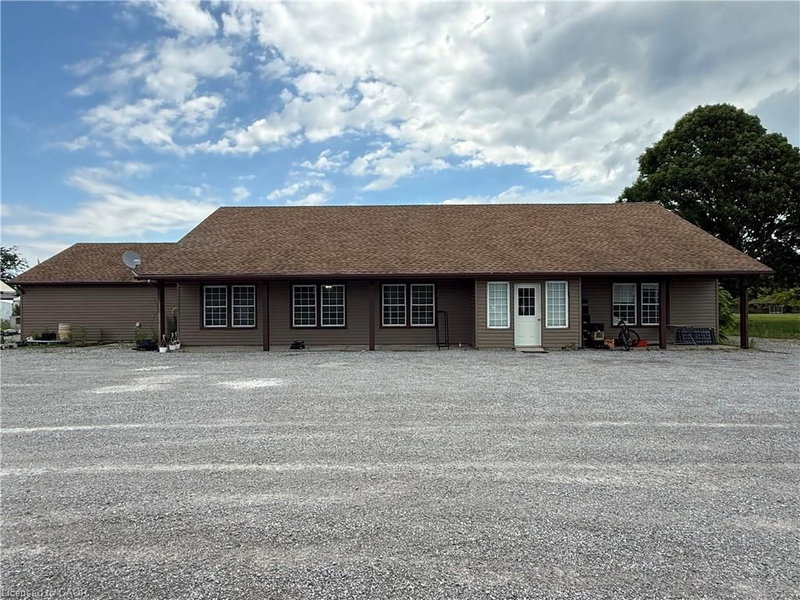
2 Milne Street
Walsingham, ON
- 3 bedrooms
- 2 bathrooms
- 8 parking spaces
- 1,948 square feet
Listed by Peak Peninsula Realty Brokerage Inc.
$599,000

Port Rowan, ON N0E 1M0
$675,000
MLS® 40797017

Tucked away in a quiet and family-friendly neighbourhood, this charming 2 storey home offers a blend of comfort, versatility, and value – all situated on a rare and spacious double lot. With over 2,100 sq. ft. of finished living space and an over sized double garage, this property provides room for everyone, whether you’re upsizing, working from home, or simply enjoying life in a small-town community. The main floor features a functional layout with a bright high cathedral living room, a formal dining area, and a well-appointed kitchen that opens to the rear of the home. A main-floor primary bedroom with walk-in closet offers convenience and privacy, while an additional office space, laundry room, and full bathroom make day-to-day living easy. Upstairs, you’ll find two additional bedrooms, a 3-piece bathroom, and a cozy landing – perfect for kids, guests, or hobby space. Downstairs, the partially finished basement includes a large recreation room, ideal for movie nights or a games area, cold cellar plus plenty of storage space, a workshop, and an oversized utility/electrical room. Into the backyard, a nice shed has been made into the perfect dog kennel, the double lot provides plenty of space for gardening and outdoor living! And there is extra space for parking trailers or recreational vehicles. Located just minutes from Lake Erie, Long Point Beach, and all the charming shops and amenities of Port Rowan, this home offers small-town living with space to grow. Don’t miss your opportunity to own a truly unique property – book your private showing today! Also listed as X12692424
| Room | Level | Size | Features |
|---|---|---|---|
| Living Room | Main | 12.02 × 21.07 | — |
| Bedroom Primary | Main | 11.06 × 14 | — |
| Dining Room | Main | 10.1 × 13.02 | — |
| Kitchen | Main | 10 × 15 | — |
| Office | Main | 9 × 11 | — |
| Laundry | Main | 5.06 × 5.08 | — |
| Bedroom | Second | 11 × 12 | — |
| Bedroom | Second | 11 × 12 | — |
| Bathroom | Main | — | 2-Piece |
| Bathroom | Main | — | 3-Piece |
| Family Room | Basement | 7.92 × 5.21 | — |
| Bathroom | Second | — | 4-Piece |
| Workshop | Basement | 6.22 × 3.56 | — |
| Utility Room | Basement | 3.71 × 6.48 | — |
23 Backus Drive, Port Rowan, ON, N0E 1M0
Listing courtesy of Peak Peninsula Realty Brokerage Inc.. MLS® 40797017. Data provided by Information Technology Systems Ontario (ITSO), last updated September 3, 2026. Information deemed reliable but not guaranteed.
45Walsingham, ON
Listed by Peak Peninsula Realty Brokerage Inc.
$599,000
 22
Long Point, ON
Listed by The Realty Firm Erie's Edge
$599,900
 21
Port Rowan, ON
Listed by Progressive Realty Group Inc.
$649,000
 36
St. Williams, ON
Listed by The Realty Firm Erie's Edge
$649,900