 50
HouseFor Sale
3 Franks Lane
Oakhill Dr, Brantford, ON
- 3 + 1 bedrooms
- 4 bathrooms
- 9 parking spaces
- 2,321 square feet
Listed by Seller's Choice Stockdale Realty Ltd.
$1,450,000

Tutela Heights, Brantford, ON N3T 6N7
$1,899,000
MLS® 40820168

9 Rue Chateaux Terrace ~ an exceptional home in the prestigious Tutela Heights area, one of Brantford’s most coveted communities. Tucked away on a quiet cul-de-sac, this remarkable property blends upscale living with a serene, rural atmosphere, just minutes from everyday amenities. Boasting over 5,400 square feet of finished living space, this 2 storey home is designed for both grand entertaining and comfortable family living. Expansive principal rooms include a formal LR & DR, perfect for hosting, while the heart of the home showcases a stunning open-concept kitchen with custom cabinetry & range hood, granite countertops, stainless steel appliances, & breakfast bar, the kitchen flows into a bright eating area with walk-out to the patio. The greatroom impresses with soaring 18 ft ceilings and double sided fireplace shared with the sunken sunroom, hardwood flooring, and a wall of windows that flood the home with natural light. The sunken sunroom offers a warm, inviting retreat with vaulted ceilings & wood beams, French doors leading to the outdoor entertaining space with wood fireplace. A main floor office with built-in bookcases provides the perfect work-from-home setting. Upstairs, a Juliet balcony walkway overlooks the greatroom, creating a striking architectural feature. Primary suite offers a walk-in closet & 5 pc ensuite. 2 more bedrooms, 4 pc bath, and laundry room complete the second floor. Lower level is ideal for entertaining family & friends or could be used for multi-generational living with separate side door entrance. Upgraded luxury vinyl flooring, custom built wet bar, billiards area, & large rec room with gas fireplace. A 4th bedroom, 4 pc bath, & ample utility space. Step outside where landscaped gardens & Armorstone accents create a tranquil setting. A perfect year-round retreat is the custom built outbuiliding with cedar plank walls, concrete floor, an indoor 8 man hot tub! This home offers both luxury and practicality in equal measure.
| Room | Level | Size | Features |
|---|---|---|---|
| Utility Room | Basement | 4.98 × 4.47 | — |
| Bedroom | Second | 4.98 × 5.00 | — |
| Great Room | Main | 6.76 × 5.08 | — |
| Bedroom Primary | Second | 5.77 × 5.51 | — |
| Bedroom | Basement | 4.04 × 5.00 | — |
| Foyer | Main | 4.04 × 2.44 | — |
| Living Room | Main | 4.98 × 4.57 | — |
| Bathroom | Main | — | 2-Piece |
| Breakfast Room | Main | 4.17 × 4.52 | — |
| Dining Room | Main | 4.98 × 4.42 | — |
| Office | Main | 4.70 × 4.14 | — |
| Recreation Room | Basement | 5.03 × 11.38 | — |
| Bedroom | Second | 5.99 × 3.84 | — |
| Sunroom | Main | 4.93 × 5.72 | — |
| Laundry | Second | 2.67 × 1.60 | — |
| Bathroom | Basement | — | 4-Piece |
| Bathroom | Second | — | 4-Piece |
| Game Room | Basement | 4.09 × 5.74 | — |
| Kitchen | Main | 4.44 × 4.95 | — |
9 Rue Chateaux Terrace, Tutela Heights, Brantford, ON, N3T 6N7
Listing courtesy of Century 21 Heritage House LTD. MLS® 40820168. Data provided by Information Technology Systems Ontario (ITSO), last updated September 27, 2026. Information deemed reliable but not guaranteed.
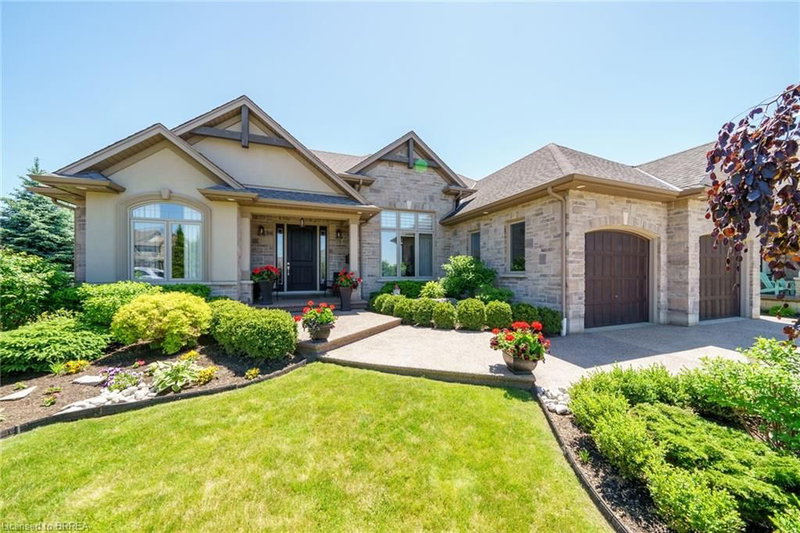
50Oakhill Dr, Brantford, ON
Listed by Seller's Choice Stockdale Realty Ltd.
$1,450,000
 39
Oakhill Dr, Brantford, ON
Listed by EXP Realty
$1,499,900
 46
Oakhill Dr, Brantford, ON
Listed by PEAK REALTY LTD.
$1,549,900
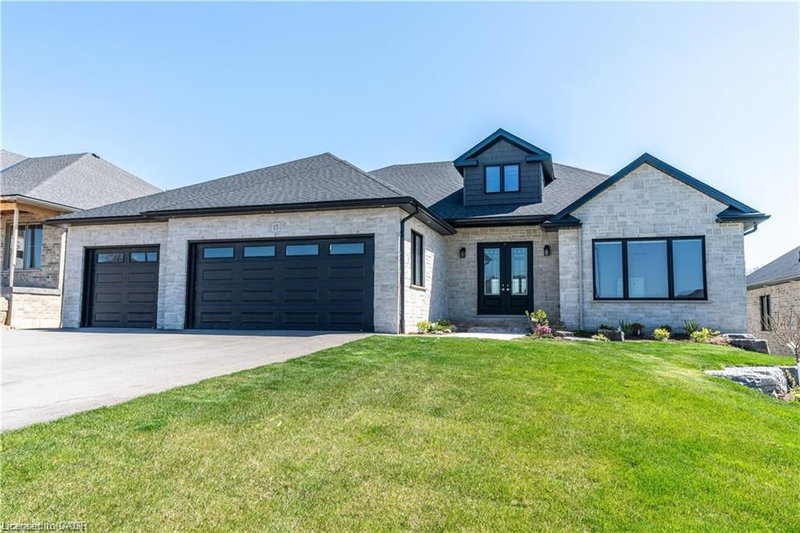 36
Oakhill Dr, Brantford, ON
Listed by PEAK REALTY LTD.
$1,589,900