 46
HouseFor Sale
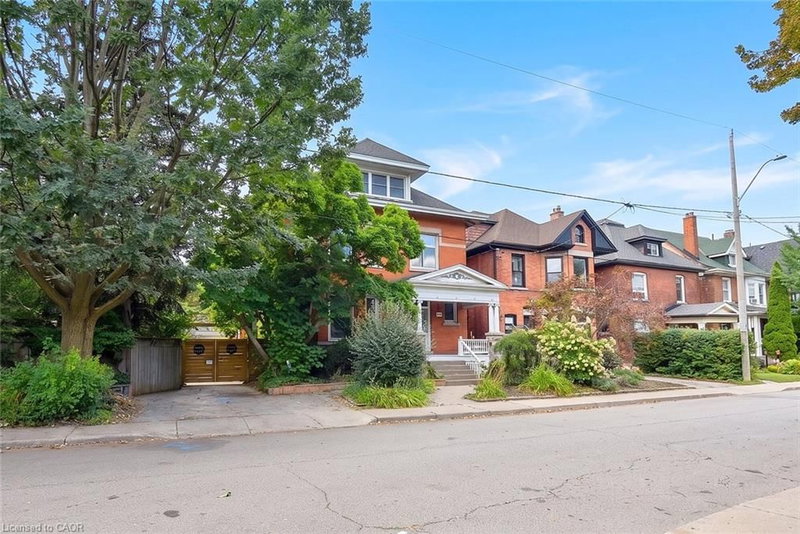
34 Holton Avenue S
Gibson/Stipley South, Hamilton, ON
- 4 + 1 bedrooms
- 4 bathrooms
- 4 parking spaces
- 3,790 square feet
Listed by RE/MAX Escarpment Realty Inc.
$1,049,900

Plains, Burlington, ON L7R 3S5
$1,369,000
MLS® 40823048

Over $8,200 Monthly Or $98,449 In Yearly Income From 4-Apartments. Two Semi-Detached Bungalows With 4-Self Contained Apartments. Fabulous And Rare Turnkey Investment Opportunity Offering 5.5% CAP Rate. Buy As An Investment, Or Own And Live In One & Benefit From The 3 Additional Rental Incomes. A Variety Of Possibilities! These Homes Offer A Total Of 6 Bedrooms. On The Main Floor Each Home Features 2-Bedrooms, Living Room, Kitchen and Full Bathrooms. Separate Entry To The Basement Apartments Each Offering 1-Bedroom, Living Room, Large Kitchen & Full Bathroom. Some Updates. Move In As Is Or Improve To Your Taste & Make It Yours. Looking For An Investment? This Is A Fabulous Opportunity With Amazing Income! 4 Kitchens, 2 Laundry Rooms, Basements With Separate Entrances. Oversized Driveways, Each With Room For 6 Cars. Perfect Location In Southwest Burlington, Short Distance To Downtown, All Major Highways, Burlington Go Station, Walking Distance To Restaurants And Many Other Amenities, Including Shopping, Schools, Parks. Great Tenants Can Stay Or Vacant Possession. Opportunity Awaits!
| Room | Level | Size | Features |
|---|---|---|---|
| Den | Basement | 5.41 × 2.92 | laminate, open concept |
| Laundry | Basement | 4.95 × 3.23 | Laminate |
| Kitchen | Basement | 3.56 × 2.97 | laminate, open concept |
| Living Room | Basement | 5.41 × 3.81 | laminate, open concept |
| Bedroom | Basement | 3.76 × 3.45 | laminate, open concept |
| Foyer | Main | 3.84 × 1.14 | Laminate |
| Bathroom | Basement | — | 3-Piece |
| Living Room | Main | 4.47 × 3.86 | Laminate |
| Kitchen | Main | 4.32 × 3.73 | Laminate |
| Bedroom | Main | 3.35 × 2.97 | Laminate |
| Bedroom | Basement | 4.01 × 3.35 | Laminate |
| Living Room | Main | 4.39 × 4.01 | Laminate |
| Bedroom | Main | 3.38 × 3.23 | Laminate |
| Foyer | Main | 4.01 × 1.14 | Laminate |
| Bedroom | Main | 3.10 × 3.10 | Laminate |
| Bathroom | Basement | — | 3-Piece |
| Kitchen | Basement | 5.51 × 2.46 | laminate, open concept |
| Kitchen | Main | 5.64 × 3.89 | Laminate |
| Living Room | Basement | 4.98 × 3.10 | laminate, open concept |
| Laundry | Main | 2.95 × 1.85 | laminate, laundry |
| Bedroom | Main | 3.10 × 2.97 | Laminate |
| Bathroom | Main | — | 4-Piece |
| Bathroom | Main | — | 4-piece, tile floors |
1306-08 Leighland Road, Plains, Burlington, ON, L7R 3S5
Listing courtesy of RE/MAX Realty Specialists Inc.. MLS® 40823048. Data provided by Information Technology Systems Ontario (ITSO), last updated June 3, 2026. Information deemed reliable but not guaranteed.
46Gibson/Stipley South, Hamilton, ON
Listed by RE/MAX Escarpment Realty Inc.
$1,049,900
 New 33
Waterdown East, Waterdown, ON
Listed by RE/MAX Escarpment Realty Inc.
$1,079,000
 New 46
Pinedale, Burlington, ON
Listed by Right At Home Realty
$1,119,900
 42
St. Clair/Blakeley, Hamilton, ON
Listed by Real Broker Ontario Ltd Brokerage 1800r
$1,149,900