 44
HouseFor Sale
515 Hamilton Drive
Maple Lane Annex, Ancaster, ON
- 5 + 3 bedrooms
- 6 bathrooms
- 16 parking spaces
- 3,056 square feet
Listed by Right at Home Realty
$2,875,000

Oakhill/Clearview Ancaster Heights/Mohawk, Ancaster, ON L9G 1B5
$3,750,000
MLS® 40826386

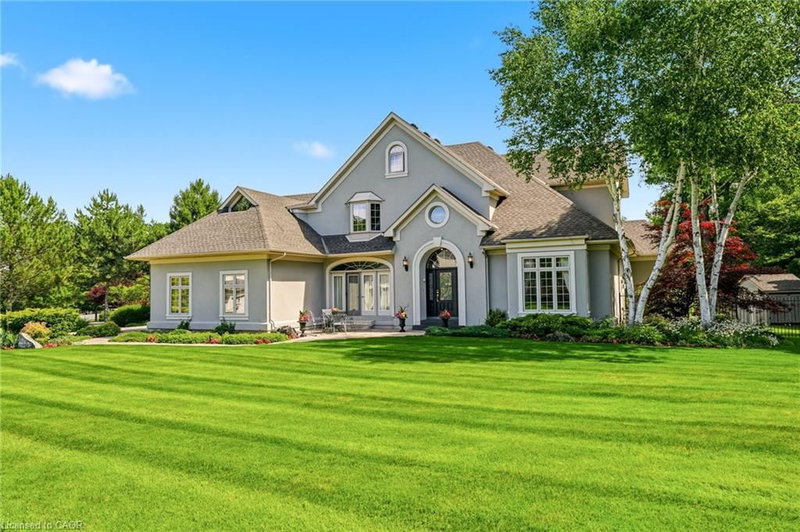
This multi-generational luxury dream home blends timeless design with superior craftsmanship, offering over 8,850 sqft. of finished living space with 7 bedrooms and 8 bathrooms on a 135-ft-wide lot in Ancaster’s prestigious Oakhill neighbourhood. Surrounded by mature trees and estate homes, the property showcases two separate garages, parking for 20+ vehicles, professional landscaping, and a commanding architectural façade. Inside, a 21-ft grand foyer with curved staircase and custom millwork sets an elegant tone, complemented by wide-plank hardwood, porcelain tile, and abundant natural light from oversized windows. The main level offers formal living and dining rooms, a private office, powder room, and one of two primary suites with backyard walk-out. At the heart of the home, a soaring family room with floor-to-ceiling windows connects to a gourmet kitchen featuring top-tier Thermador appliances, a servery, walk-in pantry, and a heated four-season sunroom with in-floor heating. Upstairs are four generous bedrooms, each with its own ensuite and heated floors, plus a convenient laundry room and a spectacular primary retreat with gas fireplace, dressing room, and spa-inspired 6-pc ensuite. A covered terrace with artificial turf extends the living space outdoors. The finished lower level offers incredible versatility for extended family living with a separate entrance, two bedrooms, two bathrooms, recreation room with gas fireplace, kitchenette, and a sound-isolated home theatre room that can be separated from the rest of the basement. The private backyard provides multiple patios under mature trees, with professional renderings available for a future pool, hot tub, and full landscaping. Smart-home features include Control4 automation, security system, 400-amp, dual furnaces & ACs, HRVs, and central vacuum with hide-a-hoses. A rare opportunity to own an Oakhill estate that combines sophistication, space, and modern functionality for today’s luxury lifestyle.
| Room | Level | Size | Features |
|---|---|---|---|
| Bedroom | Basement | 4.88 × 3.66 | — |
| Recreation Room | Basement | 5.99 × 5.13 | — |
| Bathroom | Second | — | 3-piece, ensuite |
| Dinette | Main | 3.66 × 6.10 | — |
| Bathroom | Basement | — | 2-Piece |
| Mud Room | Main | — | — |
| Cold Room | Basement | 4.11 × 4.60 | — |
| Bathroom | Second | — | 5+ piece, ensuite |
| Laundry | Second | — | — |
| Family Room | Main | 6.10 × 5.21 | — |
| Bedroom | Second | 5.08 × 3.66 | — |
| Bedroom | Second | 4.78 × 3.66 | — |
| Bedroom | Basement | 4.11 × 3.66 | — |
| Recreation Room | Basement | 10.52 × 5.94 | — |
| Bedroom | Second | 3.81 × 4.65 | — |
| Living Room | Main | 5.08 × 4.27 | — |
| Bedroom Primary | Second | 5.08 × 5.44 | — |
| Other | Basement | — | — |
| Dining Room | Main | 7.54 × 5.49 | — |
| Bathroom | Main | — | 4-piece, ensuite |
| Media Room | Basement | 7.06 × 5.23 | — |
| Office | Main | 3.96 × 4.27 | — |
| Laundry | Basement | — | — |
| Kitchen | Main | 3.05 × 6.10 | — |
| Bathroom | Main | — | 2-Piece |
| Mud Room | Main | — | — |
| Sunroom | Main | 4.11 × 4.70 | — |
| Bathroom | Second | — | 3-piece, ensuite |
| Bathroom | Basement | — | 3-Piece |
| Bedroom Primary | Main | 4.57 × 4.57 | — |
| Bathroom | Second | — | 3-piece, ensuite |
126 Mcgregor Crescent, Oakhill/Clearview Ancaster Heights/Mohawk, Ancaster, ON, L9G 1B5
Listing courtesy of Royal LePage State Realty Inc.. MLS® 40826386. Data provided by Information Technology Systems Ontario (ITSO), last updated September 16, 2026. Information deemed reliable but not guaranteed.
44Maple Lane Annex, Ancaster, ON
Listed by Right at Home Realty
$2,875,000
 47
Oakhill/Clearview Ancaster Heights/Mohawk, Ancaster, ON
Listed by RE/MAX Escarpment Realty Inc.
$4,399,900
 49
Governor’s Rd, Dundas, ON
Listed by Keller Williams Edge Realty
$4,500,000