 New 15
TownhouseFor Sale
908 Apple Hill Lane
Huron Park, Kitchener, ON
- 2 bedrooms
- 1 bathrooms
- 2 parking spaces
- 1,001 square feet
Listed by Re/Max Icon Realty
$350,000

Forest Heights, Kitchener, ON N2N 0C3
$439,900
MLS® 40826621

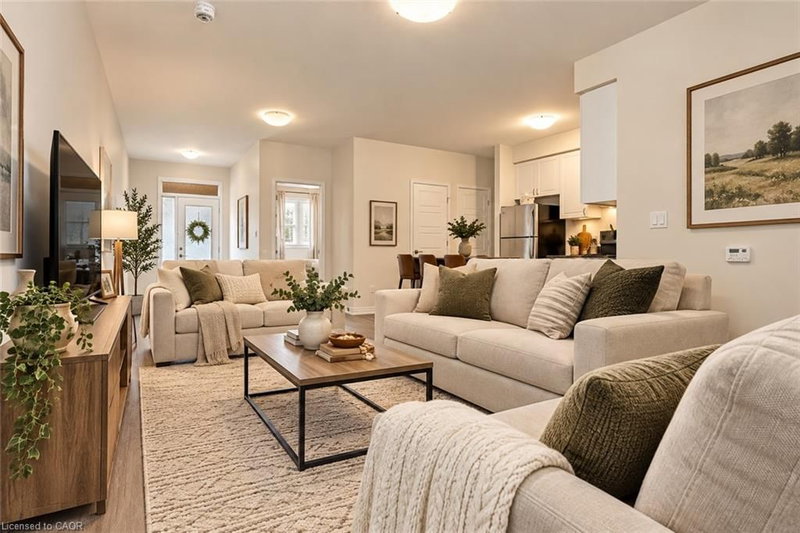
Looking for low maintenance living but don't want to be confined to a box like traditional condo living with minimal outdoor space??? Than this multi level townhome style condo is the right fit for you offering up 1400 sq feet of living space with 2 BALCONIES AND A ROOF TOP TERRACE! Not only that but this large 2 bedroom, 2 bath top unit stacked townhome boasts LOW MONTHLY FEES of just $179. The carpet free main floor is an open concept layout with granite countertops and stainless steel appliances in the kitchen and the first balcony off of the Living Room. On the second floor there is a large primary bedroom with access to a second balcony, a second bedroom/office space and conveniently located laundry facilities. The third level features a showstopper of a large private rooftop patio perfect for watching the sunsets, entertaining your guests and BBQing (gas line for BBQ included) Located minutes from shopping, banks, restaurants and health services at the Boardwalk and quick access to highway. Low condo fees and low maintenance make living here easy with no need to worry about snow removal and outside maintenance. Includes one underground parking space with additional parking spots available for rent through condo management if required
| Room | Level | Size | Features |
|---|---|---|---|
| Living Room | Main | 2.95 × 2.90 | — |
| Utility Room | Third | — | — |
| Laundry | Second | — | — |
| Dining Room | Main | 3.73 × 3.99 | — |
| Bedroom Primary | Second | 2.74 × 4.32 | — |
| Bathroom | Second | — | 4-Piece |
| Bedroom | Second | 2.51 × 3.58 | — |
| Bathroom | Main | — | 2-Piece |
| Kitchen | Second | 2.90 × 2.41 | — |
19A – 1430 Highland Road W, Forest Heights, Kitchener, ON, N2N 0C3
Listing courtesy of RE/MAX TWIN CITY REALTY INC.. MLS® 40826621. Data provided by Information Technology Systems Ontario (ITSO), last updated September 30, 2026. Information deemed reliable but not guaranteed.
New 15Huron Park, Kitchener, ON
Listed by Re/Max Icon Realty
$350,000
 New 45
Laurentian Hills/Country Hills W, Kitchener, ON
Listed by Re/Max Real Estate Centre Inc.
$374,900
 30
Uptown Waterloo/Westmount, Kitchener, ON
Listed by RE/MAX TWIN CITY REALTY INC.
$379,000
 22
Upper Beechwood/Beechwood W., Waterloo, ON
Listed by RE/MAX SOLID GOLD REALTY (II) LTD.
$379,900