 25
TownhouseFor Sale
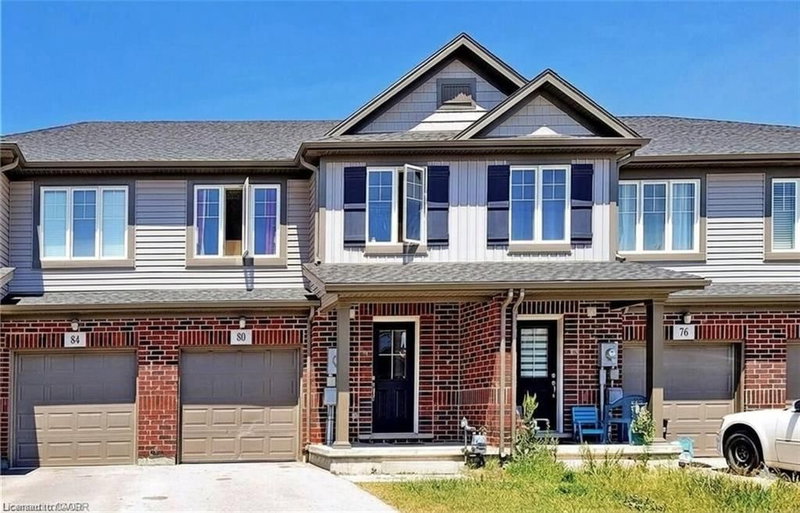
80 Monarch Street
Coyle Creek, Welland, ON
- 3 + 2 bedrooms
- 4 bathrooms
- 3 parking spaces
- 1,400 square feet
Listed by Re/Max President Realty
$525,000

West Welland, Welland, ON L3B 5N8
$639,900
MLS® 40827528

INTERIOR BUNIT - Brand New Luxury Townhome in Fonthill/Welland - Occupancy Spring/Summer 2027 Experience exceptional living in a brand-new, two-story townhome crafted by the renowned POLICELLA Homes. With a legacy of quality craftsmanship, this is an opportunity to own a home built with integrity and style in a sought-after Niagara community. This meticulously designed townhome offers a perfect blend of modern luxury and comfortable living, with an anticipated occupancy in Summer/Fall 2026.
This fantastic property features three spacious bedrooms, including a serene primary suite complete with a private three-piece ensuite and a generous walk-in closet. The second floor boasts a versatile loft area, ideal for a home office or cozy reading nook, as well as a conveniently located laundry room.
The main floor is an entertainer's dream with a bright and airy open-concept layout. Soaring nine-foot ceilings enhance the sense of space in the living room, dinette, and kitchen. From the dinette, patio doors open onto a private deck, seamlessly extending your living space outdoors. The heart of the home, the kitchen, is appointed with elegant granite countertops, offering both beauty and durability. A chic two-piece powder room and a practical mudroom off the attached garage complete the main level.
No detail has been overlooked in this quality build. The home showcases hardwood flooring and tile throughout, complemented by a handsome oak staircase with stylish iron spindles. The ensuite bathroom features a luxurious tile shower.
Outdoors, the property will be finished with a paved driveway and a fully sodded lawn, creating a welcoming streetscape from the moment you arrive.
| Room | Level | Size | Features |
|---|---|---|---|
| Mud Room | Main | 1.32 × 1.52 | — |
| Loft | Second | 3.00 × 2.64 | — |
| Bathroom | Main | — | 2-Piece |
| Kitchen | Main | 3.20 × 2.59 | — |
| Bedroom | Second | 3.45 × 3.20 | — |
| Living Room | Main | 6.02 × 3.91 | — |
| Dining Room | Main | 2.82 × 2.59 | — |
| Bathroom | Second | — | 4-Piece |
| Bathroom | Second | — | 3-piece, ensuite |
| Bedroom Primary | Second | 4.65 × 3.76 | — |
| Bedroom | Second | 3.45 × 3.20 | — |
54 Austin Drive, West Welland, Welland, ON, L3B 5N8
Listing courtesy of Real Broker Ontario Ltd.. MLS® 40827528. Data provided by Information Technology Systems Ontario (ITSO), last updated October 2, 2026. Information deemed reliable but not guaranteed.
25Coyle Creek, Welland, ON
Listed by Re/Max President Realty
$525,000
 44
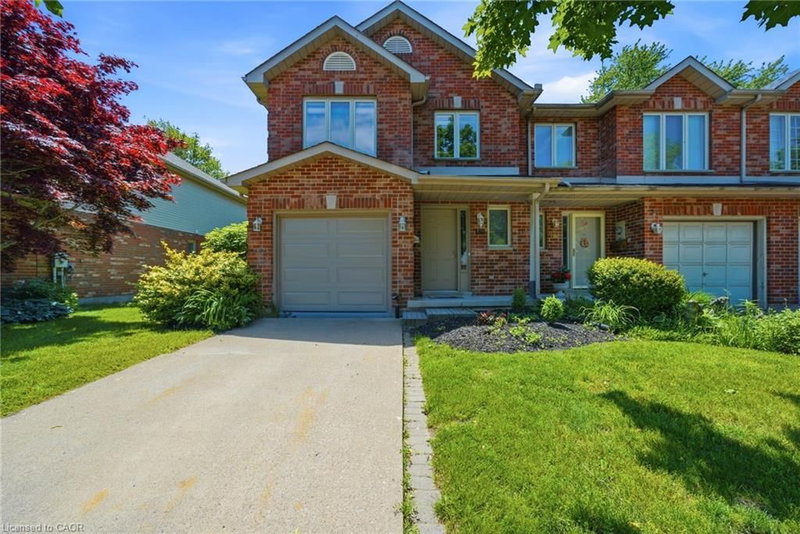
Fonthill, ON
Listed by Rock Star Real Estate Inc.
$629,900
 46
N. Welland, Welland, ON
Listed by RE/MAX Escarpment Realty Inc.
$661,030
 6
West Welland, Welland, ON
Listed by Real Broker Ontario Ltd.
$666,200