 21
HouseFor Sale
143 Walter Avenue S
Bartonville/Glenview, Hamilton, ON
- 3 bedrooms
- 2 bathrooms
- 4 parking spaces
- 1,520 square feet
Listed by REALTY ONE GROUP INSIGHT
$559,900

Buchanan, Hamilton, ON L9C 1W5
$734,900
MLS® 40829600

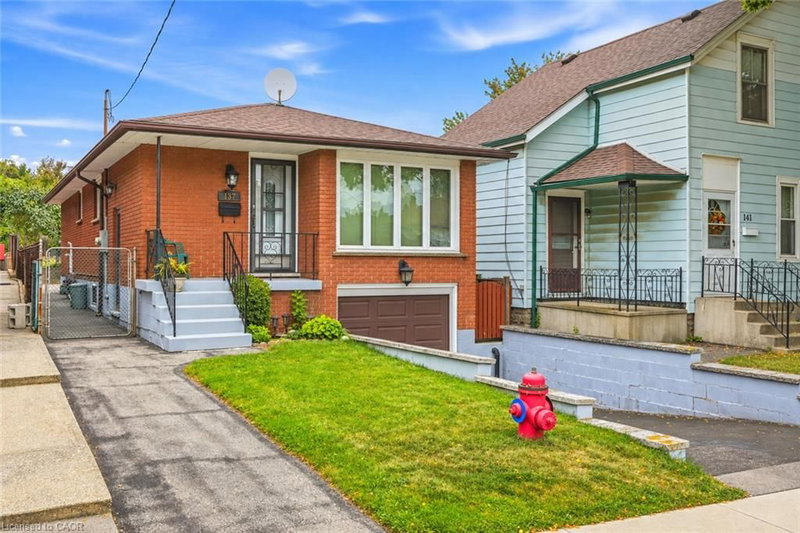
Incredible opportunity on Hamilton’s desirable West Mountain. Proudly owned by the same family for decades, this well-maintained bungalow sits on an impressive 57 ft x 210 ft lot, offering space, privacy, and endless potential. The 1,113 sq ft main floor features 3 bedrooms, a 4-piece bath, kitchen, dining room, and a bright living room—ideal for family gatherings. The finished basement adds valuable additional space with a recreation room featuring a wood- burning fireplace, fourth bedroom, den, 4-piece bathroom, and laundry area. A detached 1.5-car garage and long driveway provide parking for up to 10 vehicles—a rare find. Enjoy a fenced backyard, perfect for kids, pets, and entertaining. Located in a sought-after, family-friendly neighbourhood close to schools, parks, shopping, transit, and easy highway access. A solid home on an exceptional lot in a prime West Mountain location—don’t miss out on this opportunity.
| Room | Level | Size | Features |
|---|---|---|---|
| Dining Room | Main | 3.05 × 2.95 | — |
| Foyer | Main | 3.96 × 1.60 | — |
| Bedroom | Main | 3.02 × 2.41 | — |
| Bedroom | Main | 3.48 × 2.72 | — |
| Bedroom | Basement | 4.42 × 3.30 | — |
| Recreation Room | Basement | 6.30 × 3.33 | — |
| Living Room | Main | 5.54 × 3.45 | — |
| Bathroom | Basement | 1.52 × 2.77 | 4-Piece |
| Bathroom | Main | 2.06 × 2.13 | 4-Piece |
| Kitchen | Main | 4.52 × 2.84 | — |
| Den | Basement | 3.86 × 2.64 | — |
| Laundry | Basement | 5.92 × 2.67 | — |
| Bedroom Primary | Main | 3.84 × 2.84 | — |
401 Mohawk Road W, Buchanan, Hamilton, ON, L9C 1W5
Listing courtesy of Coldwell Banker Community Professionals. MLS® 40829600. Data provided by Information Technology Systems Ontario (ITSO), last updated October 18, 2026. Information deemed reliable but not guaranteed.
21Bartonville/Glenview, Hamilton, ON
Listed by REALTY ONE GROUP INSIGHT
$559,900
 26
North End, Hamilton, ON
Listed by One Percent Realty Ltd.
$569,000
 36
Crown Point North, Hamilton, ON
Listed by RE/MAX Escarpment Realty Inc.
$569,900
 36
Stinson, Hamilton, ON
Listed by Peak Realty Ltd.
$570,000