 50
HouseFor Sale
5812 Beech Grove Side Road
Rural Caledon, Caledon, ON
- 5 bedrooms
- 4 bathrooms
- 6 parking spaces
- 1,800 square feet
Listed by SAVE MAX REAL ESTATE INC
$1,399,999

Mono, ON L9W 6W9
$1,699,000
MLS® 40830980

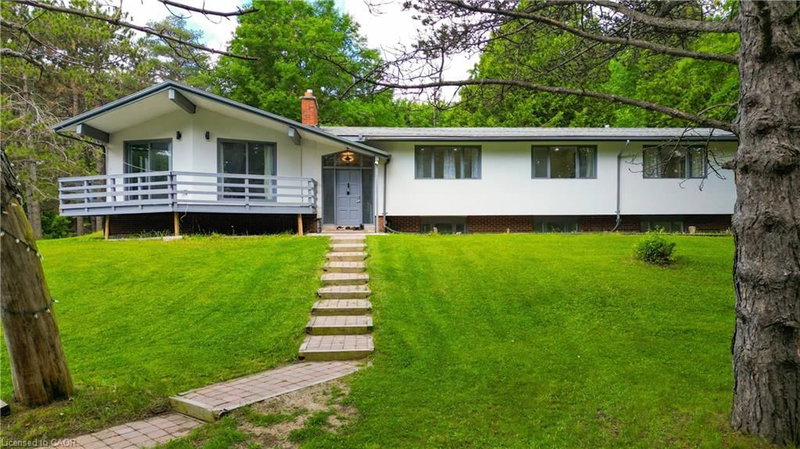
Beautiful 80-foot wide lot with a 5-bedroom detached home featuring 3 car garages. The house has a double frosted glass front door, a den on the main floor, a great room with a gas fireplace that is open to above, and a modern kitchen with stainless steel appliances. The breakfast area walks out to the yard. The professionally finished walk-up basement has a double door, kitchen, bar, 3-piece washroom, 200 amp electrical box, new furnace, humidifier, tankless water heater, central vacuum, and a custom shed. There is also a solarium, exterior pot lights, a sprinkler system, a 21-foot round above-ground pool, aggregate stamped borders, and fencing all around with a double gate entrance. Brokerage Remarks
| Room | Level | Size | Features |
|---|---|---|---|
| Family Room | Main | 6.73 × 3.68 | — |
| Bathroom | Main | — | 4-Piece |
| Kitchen | Main | 8.38 × 3.51 | — |
| Bedroom | Second | 4.50 × 3.68 | — |
| Bedroom | Main | 4.50 × 3.68 | — |
| Recreation Room | Basement | — | — |
| Bathroom | Main | — | 4-Piece |
| Dining Room | Main | 5.18 × 3.68 | — |
| Loft | Second | 5.23 × 4.90 | — |
| Other | Second | 2.79 × 2.46 | — |
| Bathroom | Basement | — | 3-Piece |
| Bedroom | Main | 4.50 × 3.68 | — |
| Bathroom | Second | — | 4-Piece |
| Breakfast Room | Main | 8.38 × 3.51 | — |
| Bedroom | Second | 4.50 × 3.68 | — |
| Bedroom Primary | Main | 4.90 × 4.29 | 5+ Piece |
| Den | Main | 4.17 × 3.33 | — |
| Living Room | Main | 4.88 × 3.68 | — |
55 Meek Avenue, Mono, ON, L9W 6W9
Listing courtesy of RE/MAX CHAMPIONS REALTY INC. MLS® 40830980. Data provided by Information Technology Systems Ontario (ITSO), last updated June 3, 2026. Information deemed reliable but not guaranteed.
50Rural Caledon, Caledon, ON
Listed by SAVE MAX REAL ESTATE INC
$1,399,999