 44
HouseFor Sale
346 Moorlands Crescent
Pioneer Park/Doon/Wyldwoods, Kitchener, ON
- 4 + 2 bedrooms
- 4 bathrooms
- 4 parking spaces
- 2,568 square feet
Listed by EXP REALTY
$1,379,000

Hidden Valley/Pioneer Tower, Kitchener, ON N2P 2S6
$1,799,000
MLS® 40832961

Nestled on a quiet, executive cul-de-sac in one of Kitchener’s most prestigious enclaves, this custom 2-storey Charlston-built home sits on a premium 70-foot wide lot backing directly onto the walking trails, forest, and the serene Grand River. A rare blend of natural beauty and architectural canvas, this property offers a massive, fully fenced backyard sanctuary complete with mature trees, lush landscaped gardens, and a spectacular pond with waterfall completed in 2025.
Step inside to find an expansive layout bathed in natural light, featuring elegant architectural details, striking skylight, and a beautiful sunlit breakfast room. The massive primary master suite is a true retreat, framed by gorgeous wrap-around windows offering peaceful panoramic views of the estate and river beyond. The fully finished lower level features soaring 9-foot ceilings that elevate the space, offering the perfect footprint for a premium recreation room, home gym, or media centre.
Rest easy knowing major exterior mechanics have already been taken care of, including roof in 2025. Complete with 2 gas fireplaces, an attached 3-car garage and a triple+ wide concrete driveway, this solid brick home presents a massive, rare opportunity to put your personal styling and finishing touches on a true forever dream home. Design inspiration available in listing supplements!
| Room | Level | Size | Features |
|---|---|---|---|
| Bedroom | Second | 3.89 × 5.13 | — |
| Recreation Room | Lower | 7.24 × 11.68 | — |
| Utility Room | Lower | 3.96 × 7.82 | — |
| Breakfast Room | Main | 4.27 × 3.35 | — |
| Living Room | Main | 5.49 × 4.88 | — |
| Bedroom | Main | 3.35 × 3.66 | — |
| Bathroom | Lower | 1.63 × 3.51 | 3-Piece |
| Den | Second | 2.21 × 1.96 | — |
| Bedroom | Second | 4.67 × 3.96 | — |
| Bedroom Primary | Second | 6.76 × 6.12 | — |
| Laundry | Main | 2.24 × 1.75 | — |
| Bathroom | Main | 2.21 × 2.39 | 3-Piece |
| Bathroom | Second | 2.79 × 2.51 | 4-Piece |
| Kitchen | Main | 3.99 × 3.25 | — |
| Dining Room | Main | 4.11 × 3.20 | — |
| Cold Room | Lower | 2.44 × 6.27 | — |
| Bedroom | Lower | 6.76 × 3.51 | — |
| Den | Main | 4.27 × 3.45 | — |
| Foyer | Main | 2.03 × 2.64 | — |
74 Pennsylvania Crescent, Hidden Valley/Pioneer Tower, Kitchener, ON, N2P 2S6
Listing courtesy of RE/MAX TWIN CITY REALTY INC.. MLS® 40832961. Data provided by Information Technology Systems Ontario (ITSO), last updated October 29, 2026. Information deemed reliable but not guaranteed.
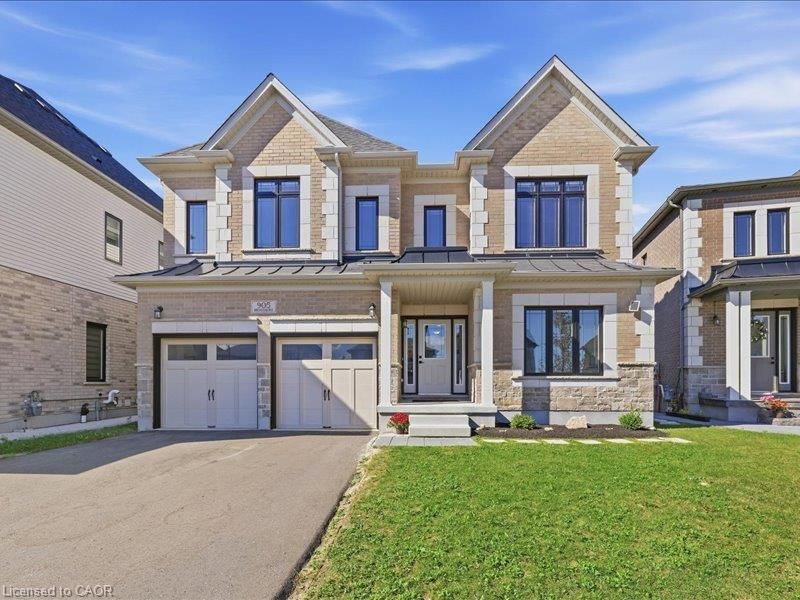
44Pioneer Park/Doon/Wyldwoods, Kitchener, ON
Listed by EXP REALTY
$1,379,000
 50
Huron Park, Kitchener, ON
Listed by RE/MAX TWIN CITY REALTY INC.
$1,425,000
 49
Blackbridge/Fisher Mills/Glenchristie/Hagey/Silver Heights, Cambridge, ON
Listed by ROYAL LEPAGE SIGNATURE REALTY
$1,474,900
 37
Hidden Valley/Pioneer Tower, Kitchener, ON
Listed by Re/Max Twin City Realty Inc.
$1,499,900