 13
CondoFor Sale
411 – 107 Bagot Street
Onward Willow, Guelph, ON
- 2 bedrooms
- 1 bathrooms
- 1 parking spaces
- 841 square feet
Listed by RE/MAX TWIN CITY REALTY INC.
$355,000

Pineridge/Westminster Woods, Guelph, ON N1L 0P2
$459,900
MLS® 40833518

Welcome to Unit 403 at 25 Kay Crescent, a Top-Floor Gem with 2-bedrooms, 2-bathrooms, where modern condo living meets comfort and convenience in the heart of Guelph’s desirable South End. This bright and stylish unit offers everything you need for easy, low-maintenance living. Located on the top floor, this suite boasts carpet-free flooring throughout, a spacious open-concept layout, and a private balcony with an elevated view—perfect for relaxing or entertaining. Enjoy upscale finishes like the vinyl plank floors and the kitchen that features a central island, stainless steel appliances, stone countertops, and ample storage, making it a great space for cooking and gathering. The primary bedroom includes a full ensuite bath, while the second bedroom and additional full bathroom offer flexibility for guests, family, or a home office. Enjoy the best of condo living in Guelph’s vibrant South End, surrounded by every amenity imaginable—grocery stores, restaurants, fitness centers, coffee shops, movie theatres, and more. Plus, with easy access to the 401, commuting to nearby cities is a breeze. Whether you're a first-time buyer, downsizer, or investor, this is condo living at its best.
| Room | Level | Size | Features |
|---|---|---|---|
| Dining Room | Main | 3.96 × 3.38 | — |
| Bathroom | Main | — | 4-Piece |
| Living Room | Main | 3.86 × 3.71 | — |
| Bathroom | Main | — | 3-piece, ensuite |
| Kitchen | Main | 3.96 × 1.14 | — |
| Bedroom Primary | Main | 5.99 × 2.95 | — |
| Bedroom | Main | 3.20 × 2.69 | — |
403 – 25 Kay Crescent, Pineridge/Westminster Woods, Guelph, ON, N1L 0P2
Listing courtesy of RE/MAX REAL ESTATE CENTRE INC., BROKERAGE. MLS® 40833518. Data provided by Information Technology Systems Ontario (ITSO), last updated September 26, 2026. Information deemed reliable but not guaranteed.
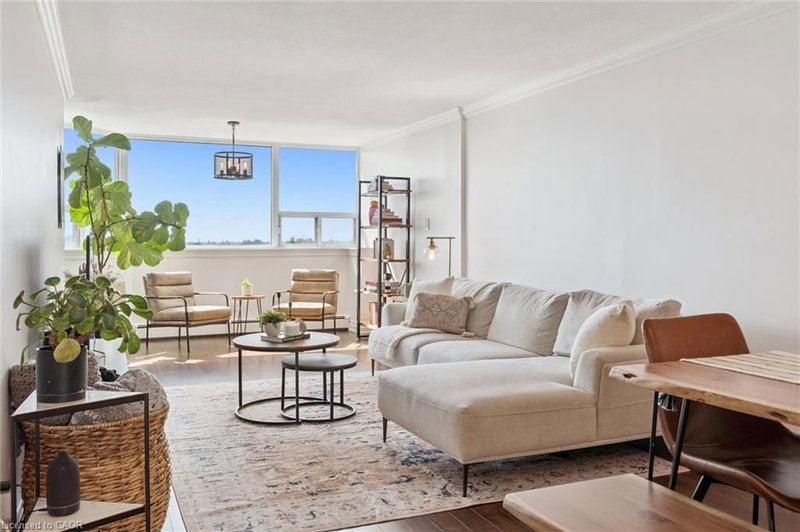
13Onward Willow, Guelph, ON
Listed by RE/MAX TWIN CITY REALTY INC.
$355,000
 49
Downtown, Guelph, ON
Listed by Royal LePage Royal City Realty
$399,900
 15
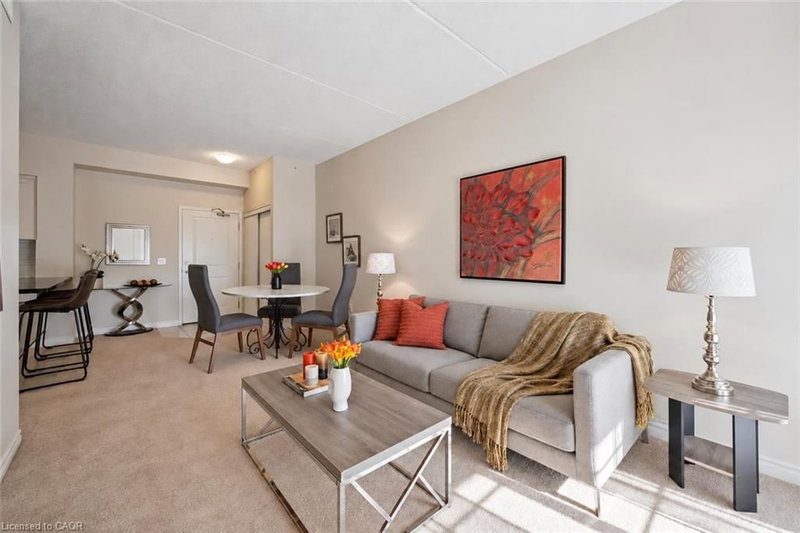
Pineridge/Westminster Woods, Guelph, ON
Listed by Re/Max Real Estate Centre Inc.
$449,900
 16
Kortright West, Guelph, ON
Listed by RE/MAX REAL ESTATE CENTRE INC., BROKERAGE
$474,900