 22
HouseFor Sale
12 Albert Street
Heidelberg/St Clements, St. Clements, ON
- 3 bedrooms
- 2 bathrooms
- 8 parking spaces
- 2,375 square feet
Listed by RE/MAX Real Estate Centre Inc.
$2,010,700

Heidelberg/St Clements, Heidelberg, ON N0B 2M1
$2,599,000
MLS® 40834668

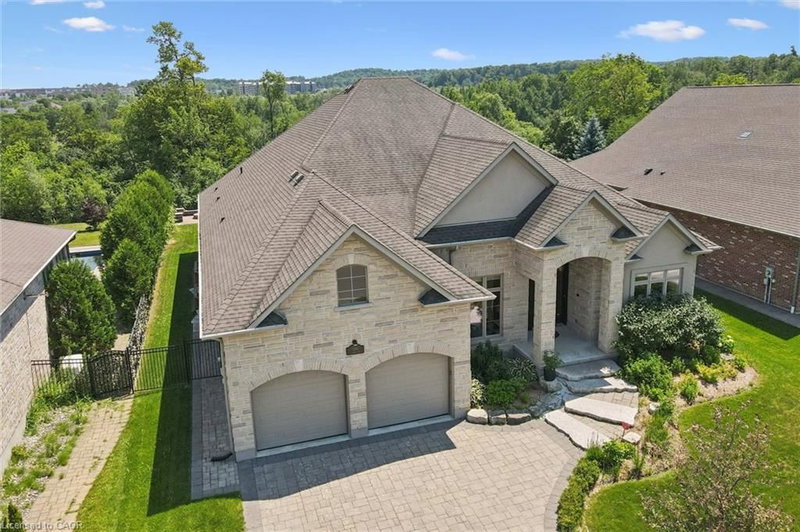
Luxurious Multi-Generational Living in Heidelberg. This custom-built bungalow blends West Coast flair with rustic modern elegance, offering over 6,435 sq. ft. of extraordinary living space. Tucked away on a desirable private street just minutes from St. Jacobs Farmers’ Market andNorth Waterloo, this expansive home is designed for both lifestyle and comfort. The oversized double-car garage provides direct access to a fully finished in-law suite—ideal for multi-generational living or hosting guests. A grand foyer opens to an airy layout with a formal dining area and a sunken great room featuring vaulted ceilings, custom beams, and a wood-burning fireplace, all overlooking the chef-inspired kitchen with a spacious island. A tucked-away laundry room and powder room add convenience. The main level offers three bedrooms/home office options, including a primary retreat with its own fireplace and a stunning atrium-inspired ensuite filled with natural light. Three full bathrooms complete this floor. The walkout lower level has been newly updated with lighter paint, a wet bar, desk area, and modern finishes, enhancing its potential as a private suite. It includes an additional bedroom, full bathroom, and versatile living space. Outdoors, the beautifully landscaped yard is a true sanctuary with rock gardens, perennials, fire pit, waterfall, gazebo, and hot tub. With three separate patios, a shed with gas hookup, and a yard with pool potential, the possibilities for entertaining and recreation are endless. Gas lines for a BBQ or heater are already in place. A home of unparalleled character and function—this one is a must-see. Book your private showing today!
| Room | Level | Size | Features |
|---|---|---|---|
| Den | Basement | 3.86 × 3.76 | — |
| Bedroom Primary | Main | 6.27 × 6.10 | ensuite privilege, fireplace |
| Recreation Room | Basement | 10.77 × 16.05 | — |
| Bedroom | Main | 3.68 × 5.31 | — |
| Living Room | Main | 6.43 × 5.36 | — |
| Kitchen | Basement | 4.75 × 4.17 | — |
| Bedroom | Basement | 4.83 × 4.42 | — |
| Storage | Basement | 3.02 × 1.73 | — |
| Laundry | Main | 2.82 × 2.97 | — |
| Utility Room | Basement | 3.63 × 3.78 | — |
| Bathroom | Basement | — | 3-Piece |
| Dining Room | Main | 4.29 × 4.17 | — |
| Storage | Main | 3.58 × 2.84 | — |
| Kitchen | Main | 6.60 × 4.39 | — |
| Bedroom | Main | 3.86 × 3.68 | — |
| Dining Room | Main | 4.37 × 5.66 | — |
| Bathroom | Main | 2.51 × 2.57 | 4-Piece |
| Bathroom | Main | — | 2-Piece |
14 James Court, Heidelberg/St Clements, Heidelberg, ON, N0B 2M1
Listing courtesy of Royal LePage Wolle Realty. MLS® 40834668. Data provided by Information Technology Systems Ontario (ITSO), last updated September 10, 2026. Information deemed reliable but not guaranteed.
22Heidelberg/St Clements, St. Clements, ON
Listed by RE/MAX Real Estate Centre Inc.
$2,010,700
 50
Erbsville/Laurelwood, Waterloo, ON
Listed by ROYAL LEPAGE WOLLE REALTY
$2,680,000