 47
HouseFor Sale
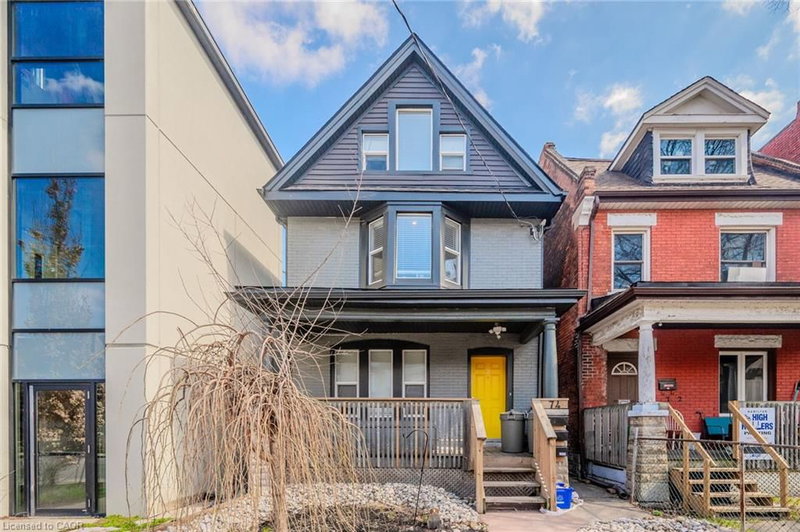
74 Cathcart Street
Beasley, Hamilton, ON
- 3 + 1 bedrooms
- 4 bathrooms
- 2 parking spaces
- 1,859 square feet
Listed by RE/MAX Escarpment Realty Inc.
$749,000

Mount Hope Municipal, Hamilton, ON L0R 1W0
$998,000
MLS® 40835458

Open concept two storey well updated home in Hamilton in a great Glanbrook area at the border of Ancaster. No rear neighbours make the backyard a private and peaceful area. Freshly painted, new flooring on the main floor. The main floor family room with gas fireplace leads to an open concept kitchen with separate living and dining rooms. Move in ready, 2.5 baths, 3+2 bedrooms and a professionally finished basement. Furnace and A/C 2021, Roof 2024.
| Room | Level | Size | Features |
|---|---|---|---|
| Bathroom | Main | — | 2-piece, tile floors |
| Bedroom | Lower | 4.88 × 3.96 | carpet free, laminate |
| Living Room | Main | 3.25 × 4.47 | carpet free, hardwood floor |
| Family Room | Main | 3.66 × 5.49 | carpet free, fireplace |
| Bedroom | Second | 3.38 × 3.76 | Carpet |
| Dining Room | Main | 3.25 × 4.47 | carpet free, hardwood floor |
| Eat-in Kitchen | Main | 2.54 × 3.86 | Tile Floors |
| Bathroom | Second | — | 3-Piece |
| Bedroom Primary | Second | 3.81 × 5.18 | 3-piece, carpet |
| Bathroom | Second | — | 3-Piece |
| Family Room | Basement | 6.71 × 5.49 | carpet free, laminate |
| Bedroom | Basement | 3.05 × 3.20 | carpet free, laminate |
| Bedroom | Second | 3.38 × 3.76 | Carpet |
| Bedroom | Basement | 4.88 × 3.96 | — |
26 Grassyplain Drive, Mount Hope Municipal, Hamilton, ON, L0R 1W0
Listing courtesy of Homelife Professionals Realty Inc.. MLS® 40835458. Data provided by Information Technology Systems Ontario (ITSO), last updated October 2, 2026. Information deemed reliable but not guaranteed.
47Beasley, Hamilton, ON
Listed by RE/MAX Escarpment Realty Inc.
$749,000
 28
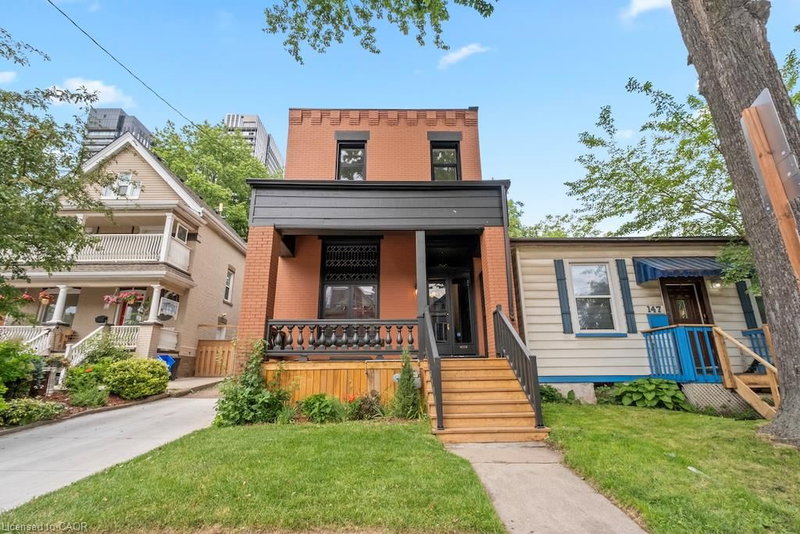
Beasley, Hamilton, ON
Listed by One Percent Realty Ltd.
$749,000
 34
Huntington, Hamilton, ON
Listed by Re/Max EXCELLENCE REAL ESTATE BROKERAGE
$749,777
 45
Greeningdon, Hamilton, ON
Listed by Bridgecan Realty Corp.
$749,900