 50
HouseFor Sale
1470 Albion Avenue
MO Morrison, Oakville, ON
- 5 bedrooms
- 7 bathrooms
- 6 parking spaces
- 5,000 square feet
Listed by Royal Canadian Realty
$6,600,000

Lorne Park, Mississauga, ON L5J 1T2
$8,298,800
MLS® 40836840

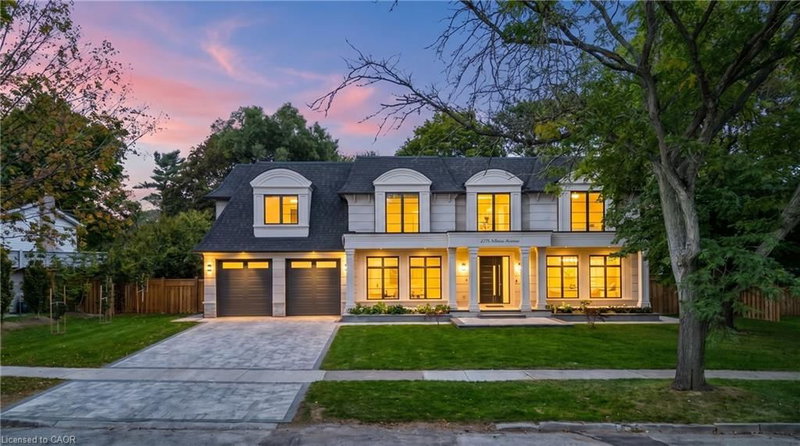
Designed by David Small, and dubbed "The Glass Sunroom", this custom-built Ravensbrook Homes estate is set on a breathtaking 1.31-acre creekside lot in prestigious Lorne Park. Backing onto Birchwood Creek and surrounded by mature trees, this exceptional residence offers over 12,000 sq ft of living space thoughtfully designed for elevated everyday living. Featuring soaring ceilings, expansive windows, hardwood flooring throughout, elevator access, and a rare multi-generational layout with two private primary suites on the main level. Designed with seamless indoor-outdoor living in mind, the home features multiple terraces, a resort-inspired pool and hot tub, dramatic illuminated floating staircase with glass railings, chef-inspired kitchen with butler's pantry, a bright architecturally profound solarium, walk-out lower level, temperature-controlled wine room, full secondary kitchen, wellness area with gym, steam shower and sauna, plus a 3-car garage and sweeping circular driveway. A remarkable offering blending architectural sophistication, privacy, and timeless design.
| Room | Level | Size | Features |
|---|---|---|---|
| Bedroom Primary | Main | 4.19 × 5.99 | — |
| Family Room | Main | 6.05 × 6.02 | — |
| Mud Room | Main | 3.96 × 5.56 | — |
| Breakfast Room | Main | 4.42 × 6.12 | — |
| Pantry | Main | 2.16 × 6.12 | — |
| Sunroom | Main | 4.44 × 5.21 | — |
| Bedroom Primary | Main | 4.14 × 8.46 | — |
| Bathroom | Second | 1.93 × 2.57 | 4-piece, ensuite |
| Recreation Room | Lower | 2.13 × 6.45 | — |
| Den | Second | 4.06 × 6.17 | — |
| Bathroom | Main | 2.54 × 1.75 | 2-Piece |
| Kitchen | Main | 2.82 × 6.12 | — |
| Exercise Room | Lower | 4.65 × 5.87 | — |
| Bathroom | Second | 3.20 × 1.65 | 3-piece, ensuite |
| Bedroom | Second | 4.14 × 7.26 | — |
| Game Room | Lower | 8.08 × 4.50 | — |
| Bathroom | Lower | 3.51 × 4.14 | 3-Piece |
| Kitchen | Lower | 4.50 × 3.96 | — |
| Bedroom | Lower | 4.34 × 4.72 | — |
| Bathroom | Second | 1.98 × 2.11 | 3-piece, ensuite |
| Office | Main | 4.34 × 3.61 | — |
| Bedroom | Second | 4.65 × 3.68 | — |
| Family Room | Lower | 10.36 × 6.45 | — |
| Dining Room | Main | 4.24 × 5.97 | — |
| Bedroom | Second | 4.44 × 6.17 | — |
| Living Room | Main | 4.14 × 5.28 | — |
| Bathroom | Lower | 2.90 × 1.93 | 3-Piece |
1412 Birchwood Drive, Lorne Park, Mississauga, ON, L5J 1T2
Listing courtesy of ROYAL LEPAGE REAL ESTATE Associates. MLS® 40836840. Data provided by Information Technology Systems Ontario (ITSO), last updated October 23, 2026. Information deemed reliable but not guaranteed.
50MO Morrison, Oakville, ON
Listed by Royal Canadian Realty
$6,600,000
 50
Mineola, Mississauga, ON
Listed by ROYAL LEPAGE REAL ESTATE Associates
$7,998,850