 47
HouseFor Sale
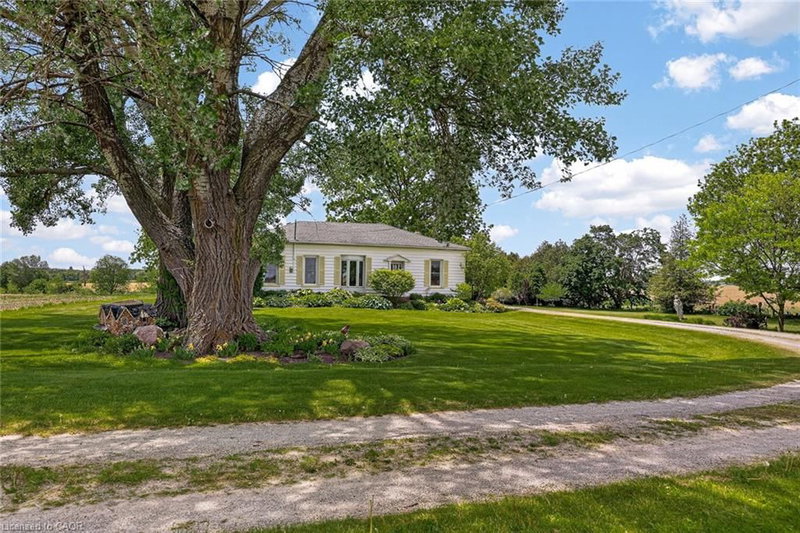
1349 Bridge Street
New Dundee/Mannheim/Wilmot Ctr, New Dundee, ON
- 3 + 1 bedrooms
- 3 bathrooms
- 8 parking spaces
- 2,166.87 square feet
Listed by Royal LePage Wolle Realty
$899,900

Plattsville, ON N0J 1S0
$1,198,888
MLS® 40837736

Welcome to Plattsville Estate by Sally Creek Lifestyle Homes. This stunning home offers the perfect blend of modern comfort and thoughtful design. Step inside to discover a bright, open-concept main floor featuring a spacious living area, a convenient main floor laundry room, and a main floor den — ideal for a home office or quiet retreat. Upstairs, the primary bedroom is a true retreat, complete with a luxurious walk-in closet featuring custom organizers and a private ensuite bathroom. The two additional bedrooms share a convenient Jack-and-Jill bathroom, providing excellent privacy and ease of access for family or guests. One of the home’s standout features is the massive covered back porch — perfect for evening sunsets, outdoor entertaining, or simply relaxing in any weather. Centrally located yet peacefully tucked away, this property offers the best of both worlds: a quiet rural setting with all the comforts of a well-planned subdivision. You’re just minutes from Waterloo, Kitchener, the 401, New Hamburg, and Woodstock — making commuting and daily amenities effortless. This beautiful model home is ready for you to make it your own. Don’t miss your opportunity to live in Plattsville Estate! **The listed purchase price is exclusive of HST. HST is in addition to the purchase price and shall be paid by the purchaser, as applicable.
| Room | Level | Size | Features |
|---|---|---|---|
| Bedroom Primary | Second | 4.27 × 4.01 | — |
| Den | Main | 3.40 × 2.44 | — |
| Bathroom | Second | — | 4-Piece |
| Bedroom | Second | 3.81 × 3.15 | — |
| Dinette | Main | 2.90 × 3.51 | — |
| Dining Room | Main | 5.64 × 3.20 | — |
| Laundry | Main | — | — |
| Bathroom | Main | — | 2-Piece |
| Bathroom | Second | — | 4-Piece |
| Family Room | Main | 4.72 × 3.51 | — |
| Bedroom | Second | 3.25 × 3.76 | — |
| Kitchen | Main | 2.74 × 3.51 | — |
43 Hilborn Street, Plattsville, ON, N0J 1S0
Listing courtesy of HOMELIFE MIRACLE REALTY MISSISSAUGA. MLS® 40837736. Data provided by Information Technology Systems Ontario (ITSO), last updated October 3, 2026. Information deemed reliable but not guaranteed.
47New Dundee/Mannheim/Wilmot Ctr, New Dundee, ON
Listed by Royal LePage Wolle Realty
$899,900
 3
Plattsville, ON
Listed by HOMELIFE MIRACLE REALTY MISSISSAUGA
$899,999
 3
Plattsville, ON
Listed by HOMELIFE MIRACLE REALTY MISSISSAUGA
$899,999
 50
Bright, ON
Listed by CENTURY 21 HERITAGE HOUSE LTD.
$1,100,000