 36
HouseFor Sale
15 West 1st Street
Southam/Donnington, Hamilton, ON
- 4 + 2 bedrooms
- 2 bathrooms
- 3 parking spaces
- 1,100 square feet
Listed by Royal LePage State Realty Inc.
$549,900

Macassa, Hamilton, ON L8V 4B9
$725,000
MLS® 40837840

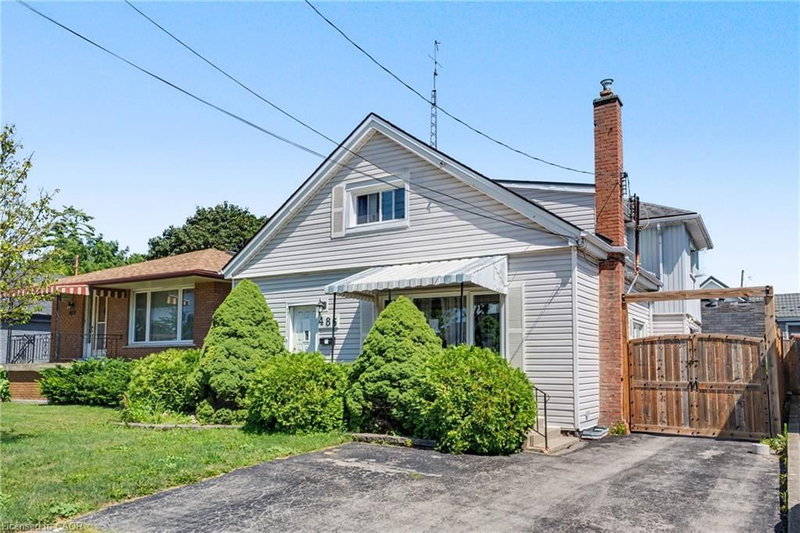
Welcome to 476 East 37th Street, a rare opportunity to own a spacious family home lovingly maintained by the same owners since 1956! Much larger than it appears, this exceptional residence was expanded in 1977 with the addition of a generous family room and fully finished basement below, creating ideal space for growing families and entertaining. Situated on an impressive 49' x 150' pool size lot, the property offers excellent curb appeal, parking for five vehicles, a separate side entrance, and a private partially fenced backyard. Inside, you will find a bright eat-in kitchen with timeless oak cabinetry, a formal living room, and a spacious family room featuring hardwood flooring, a cozy gas fireplace, and an expansive dining area designed to comfortably host large family gatherings and entertaining. Garden doors lead to the patio and oversized backyard, creating a seamless indoor-outdoor living experience. The main floor offers two bedrooms and a 4-piece bathroom, while the upper-level features two additional bedrooms and a convenient 2-piece bath. The finished lower level provides exceptional flexibility with a recreation room, games room with fireplace, laundry area, 3-piece bathroom, and a bonus room perfect for a home office, storage, or potential future bedroom or kitchen. Located in the desirable Macassa neighbourhood on the Hamilton Mountain, this home is close to schools, parks, shopping, transit, and offers easy access to the LINC, Red Hill Valley Parkway, and Highway 403. Proudly cared for by the same family for seven decades, this cherished home offers outstanding space, versatility, and endless potential for its next family.
| Room | Level | Size | Features |
|---|---|---|---|
| Bedroom Primary | Main | 3.78 × 3.05 | Hardwood Floor |
| Utility Room | Basement | 4.62 × 3.68 | — |
| Bathroom | Basement | 2.26 × 1.50 | 3-Piece |
| Bedroom | Second | 3.73 × 4.65 | — |
| Bedroom | Second | 3.96 × 4.67 | — |
| Eat-in Kitchen | Main | 4.06 × 3.05 | — |
| Laundry | Basement | 2.21 × 2.11 | — |
| Bedroom | Main | 2.67 × 3.35 | Hardwood Floor |
| Living Room | Main | 3.61 × 5.28 | Hardwood Floor |
| Bathroom | Main | 1.52 × 2.21 | 4-Piece |
| Bonus Room | Basement | 8.46 × 4.60 | — |
| Recreation Room | Basement | 8.38 × 6.93 | Fireplace |
| Bathroom | Second | — | 2-Piece |
| Family Room | Main | 8.81 × 7.16 | crown moulding, fireplace |
476 East 37th Street, Macassa, Hamilton, ON, L8V 4B9
Listing courtesy of Heritage Realty. MLS® 40837840. Data provided by Information Technology Systems Ontario (ITSO), last updated October 9, 2026. Information deemed reliable but not guaranteed.
36Southam/Donnington, Hamilton, ON
Listed by Royal LePage State Realty Inc.
$549,900
 37
Rosedale, Hamilton, ON
Listed by RE/MAX Escarpment Realty Inc.
$549,900
 New 39
Bruleville, Hamilton, ON
Listed by RE/MAX Escarpment Realty Inc.
$549,900
 30
Gibson/Stipley South, Hamilton, ON
Listed by RE/MAX Escarpment Realty Inc.
$549,925