 43
HouseFor Sale
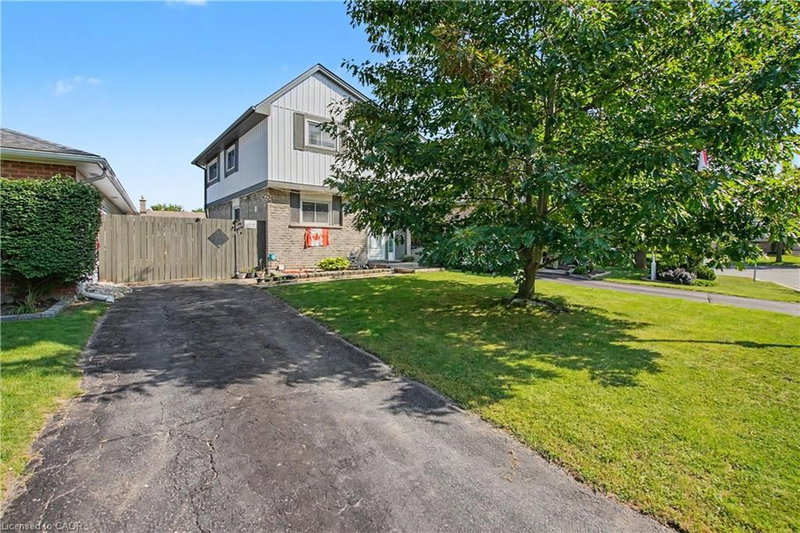
457 Three Valleys Crescent
South J, London, ON
- 3 bedrooms
- 2 bathrooms
- 4 parking spaces
- 1,114 square feet
Listed by Flux Realty
$495,000

East I, London, ON N5V 4E4
$649,000
MLS® 40838406

Welcome to 762 Railton Avenue, a beautifully maintained multi-level backsplit with a double-car garage, offering comfort, functionality, and exceptional value. Move-in ready and thoughtfully updated, the home features a durable metal roofing, providing long-term peace of mind and reduced maintenance costs. Natural light fills the home through two skylights located in the kitchen and main bathroom. Newly Renovated Washrooms. The main level boasts a spacious family room, dining area, and an open-concept kitchen, creating an inviting space for everyday living and entertaining. Step outside to a beautifully landscaped backyard filled with flowers and vegetable gardens, conveniently accessible from the kitchen-perfect for enjoying fresh ingredients and outdoor gatherings with family and friends. The upper level features three generously sized bedrooms, including a spacious primary bedroom with a large window and semi-ensuite (cheater) bathroom. The skylight in the bathroom enhances the bright and airy feel of the space. The fully finished lower level adds incredible versatility with a second full bathroom and ample space for a home office, fourth bedroom, gym, recreation room, or additional family living area. Ideally located close to shopping centres, libraries, schools, parks, and just minutes from Highway 401, this home offers both convenience and lifestyle. A fantastic opportunity for families, first-time buyers, or investors alike.
| Room | Level | Size | Features |
|---|---|---|---|
| Dining Room | Main | 2.97 × 2.97 | — |
| Bathroom | Lower | — | 3-Piece |
| Bedroom | Second | 3.73 × 2.74 | — |
| Bedroom Primary | Second | 3.12 × 5.00 | — |
| Den | Lower | 2.90 × 7.37 | — |
| Bedroom | Second | 2.67 × 2.79 | — |
| Family Room | Lower | 6.55 × 6.12 | — |
| Living Room | Main | 2.97 × 5.03 | — |
| Utility Room | Lower | 1.37 × 4.17 | — |
| Bedroom | Lower | 2.67 × 2.79 | — |
| Kitchen | Main | 5.21 × 3.38 | — |
| Laundry | Basement | 3.81 × 3.17 | — |
| Bathroom | Second | — | 4-Piece |
762 Railton Avenue, East I, London, ON, N5V 4E4
Listing courtesy of Luxe Home Town Realty Inc. MLS® 40838406. Data provided by Information Technology Systems Ontario (ITSO), last updated August 30, 2026. Information deemed reliable but not guaranteed.
43South J, London, ON
Listed by Flux Realty
$495,000
 34
East I, London, ON
Listed by RE/MAX REAL ESTATE CENTRE INC.
$499,999
 29
South Y, London, ON
Listed by EXP REALTY OF CANADA INC
$500,000
 48
North E, London, ON
Listed by RIGHT AT HOME REALTY BROKERAGE
$500,000