 39
HouseFor Sale
12 Ellington Place
Oakhill Dr, Brantford, ON
- 3 + 3 bedrooms
- 3 bathrooms
- 6 parking spaces
- 2,018 square feet
Listed by EXP Realty
$1,499,900

Oakland, Brantford, ON N3T 5L6
$1,998,000
MLS® 40838640

Experience the ultimate blend of cutting-edge technology and refined luxury in this exceptional brand-new estate. Set on a private lot with a drilled well and septic system, this impressive 3-bedroom, 3.5-bath home offers a thoughtfully designed open-concept layout with in-floor heating throughout the main level for year-round comfort. Designed for modern living, the home is fully equipped with advanced smart features including Wi-Fi controlled shades, a custom facial recognition smart lock, a premium water treatment system, and an integrated Sonos sound system. The chef-inspired kitchen is a true showpiece, complete with high-end Bosch appliances, a Dacor refrigerator, a built-in coffee station, custom cabinetry, quartz countertops, and striking oversized tile flooring. The living space is warm and inviting, highlighted by a custom Heat & Glo fireplace and seamless flow for entertaining. The primary suite offers a spa-like retreat with a luxurious ensuite featuring multiple body sprayers, a hydrotherapy tub, heated towel rack, Bluetooth mirrors, and designer lighting. Entertainment continues in the fully equipped home theatre with premium audio-visual components and a large projection screen, perfect for movie nights. Step outside to your own private oasis featuring a saltwater pool, a fully outfitted natural gas outdoor kitchen, granite fireplace, and wiring for outdoor entertainment—ideal for hosting or relaxing in style. Built with quality and longevity in mind, this home also includes a high-capacity septic system, two-stage leaching bed, and a durable 40-year fiberglass roof. A rare offering that perfectly combines luxury, comfort, and innovation.
| Room | Level | Size | Features |
|---|---|---|---|
| Bedroom | Second | 4.44 × 3.76 | — |
| Media Room | Main | 5.64 × 5.11 | — |
| Bedroom Primary | Main | 6.53 × 5.72 | — |
| Pantry | Main | 2.06 × 2.11 | — |
| Loft | Second | 3.00 × 3.05 | — |
| Dining Room | Main | 3.78 × 5.26 | — |
| Laundry | Main | 1.96 × 2.49 | — |
| Bathroom | Second | 3.51 × 1.45 | 3-Piece |
| Kitchen | Main | 4.29 × 7.26 | — |
| Bonus Room | Main | 2.06 × 1.65 | — |
| Utility Room | Main | 1.52 × 2.49 | — |
| Bathroom | Main | 1.12 × 2.34 | 2-Piece |
| Bathroom | Second | 3.51 × 1.52 | 3-Piece |
| Living Room | Main | 5.59 × 9.65 | — |
| Bedroom | Second | 4.44 × 2.95 | — |
6 Campbell Farm Road, Oakland, Brantford, ON, N3T 5L6
Listing courtesy of Real Broker Ontario Ltd.. MLS® 40838640. Data provided by Information Technology Systems Ontario (ITSO), last updated September 30, 2026. Information deemed reliable but not guaranteed.
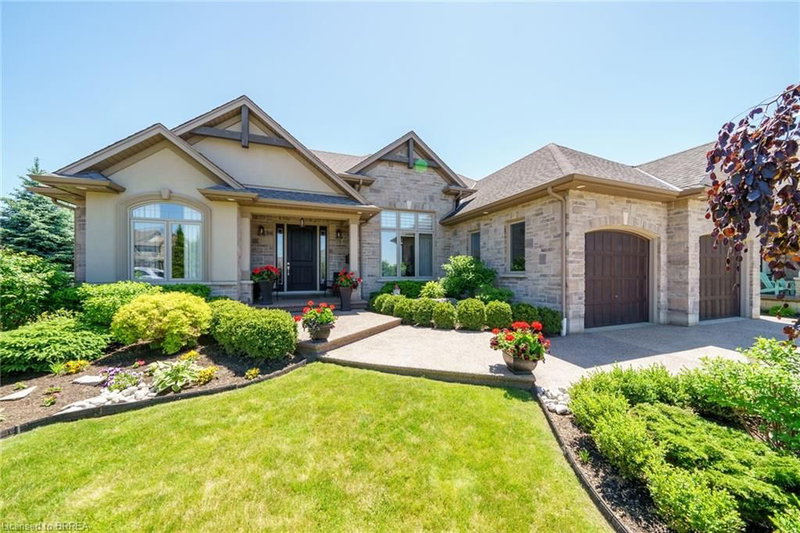
39Oakhill Dr, Brantford, ON
Listed by EXP Realty
$1,499,900
 46
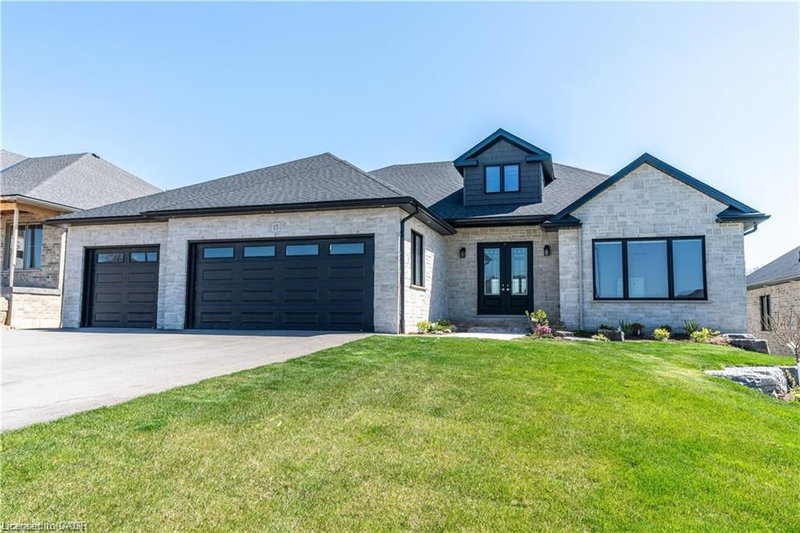
Oakhill Dr, Brantford, ON
Listed by PEAK REALTY LTD.
$1,549,900
 36
Oakhill Dr, Brantford, ON
Listed by PEAK REALTY LTD.
$1,589,900
 49
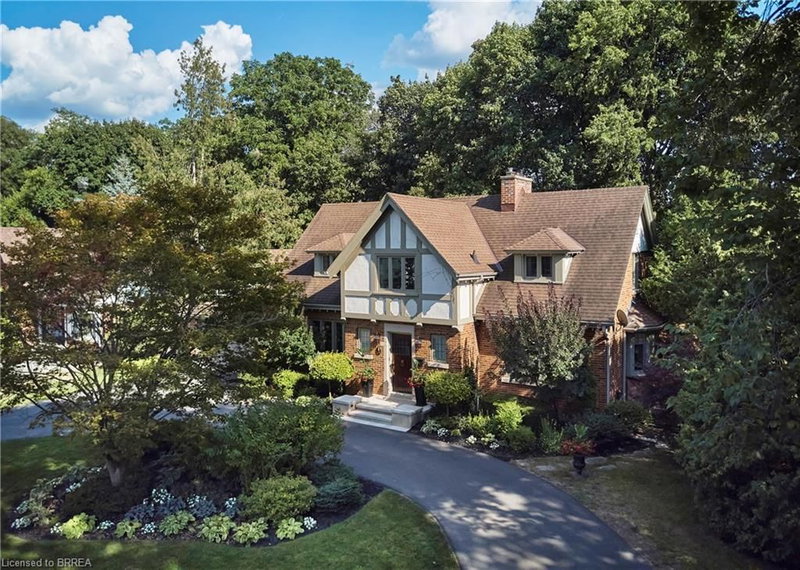
Ava Rd, Brantford, ON
Listed by Re/Max Twin City Realty Inc.
$1,625,000