 23
HouseFor Sale
41 Prince Charles Drive
GE Georgetown, Georgetown, ON
- 3 + 1 bedrooms
- 2 bathrooms
- 4 parking spaces
- 980 square feet
Listed by RE/MAX REAL ESTATE CENTRE INC., BROKERAGE
$749,900

GE Georgetown, Georgetown, ON L7G 2M8
$999,000
MLS® 40841525

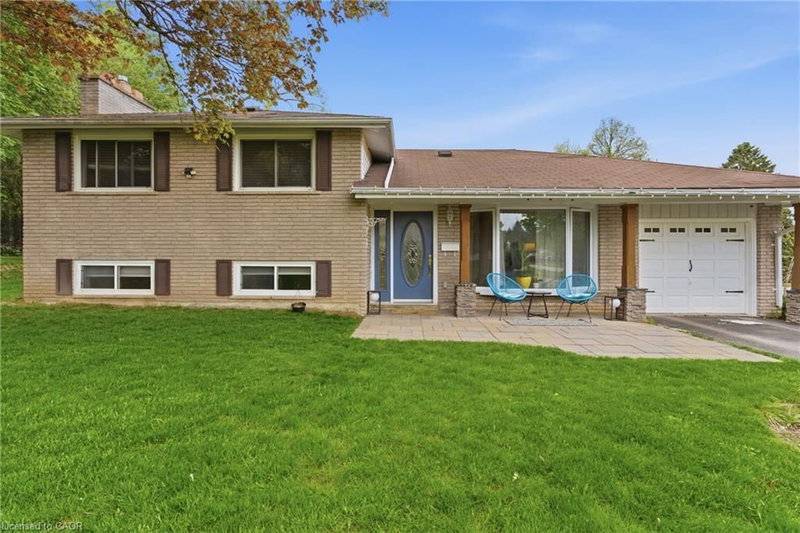
Welcome to this stunning renovated bungalow, situated on a private pie-shaped corner lot in the highly sought-after Marywood Meadows neighbourhood of Georgetown! This spacious 3 bedroom, 3 bathroom home offers flexibility to be 4 bedrooms, have an in-home office or a potential in-law suite; you can truly make it your own!! The primary bedroom is complete with his/her closets and a fabulous 3-pc semi-ensuite with quartz counters and a walk-in rainfall shower. The second bedroom has plenty of natural light, with windows overlooking the hot tub & inground pool, while the third bedroom offers its own walk-out to the backyard oasis. Laminate flooring flows throughout the main level, complemented by pot lights that illuminate the entire home. The fully finished basement adds even more living space, a fireplace, a 2-pc bathroom, and a built-in bar with barstools & a stainless steel fridge - perfect for hosting or unwinding. Storage abounds throughout the home. Step outside to your very own summer-time retreat - a fully fenced, private backyard oasis featuring an inground salt water pool with waterfall, hot tub, Astroturf putting green, stone wood-burning fireplace, built-in BBQ, & cabana complete with a built-in drinks cooler and bar-top seating. Additional highlights include a reverse osmosis water filtration system and major updates completed in 2015: asphalt roof shingles, A/C, vinyl siding, gutters & eaves, windows, & flooring. This is more than a home - it's a lifestyle. Don't miss your chance to own this exceptional Georgetown property within walking distance to downtown shops, restaurants & more!!!
| Room | Level | Size | Features |
|---|---|---|---|
| Bedroom Primary | Main | 3.38 × 3.51 | Laminate |
| Kitchen | Main | 3.43 × 2.41 | french doors, laminate |
| Family Room | Main | 3.94 × 2.74 | Laminate |
| Recreation Room | Basement | 6.35 × 8.48 | Broadloom |
| Bathroom | Basement | — | 2-piece, tile floors |
| Bedroom | Main | 3.00 × 3.43 | Laminate |
| Bedroom | Main | 4.34 × 2.36 | Laminate |
| Dining Room | Main | 4.17 × 3.76 | Laminate |
| Bathroom | Main | — | 4-piece, tile floors |
| Living Room | Main | 4.95 × 4.75 | Laminate |
| Bathroom | Main | — | 3-piece, semi-ensuite (walk thru) |
11 Churchill Crescent, GE Georgetown, Georgetown, ON, L7G 2M8
Listing courtesy of Royal Lepage Real Estate Associates. MLS® 40841525. Data provided by Information Technology Systems Ontario (ITSO), last updated October 26, 2026. Information deemed reliable but not guaranteed.
23GE Georgetown, Georgetown, ON
Listed by RE/MAX REAL ESTATE CENTRE INC., BROKERAGE
$749,900
 48
GE Georgetown, Georgetown, ON
Listed by Royal Lepage Real Estate Associates
$799,000
 33
AC Acton, Acton, ON
Listed by Royal LePage Burloak Real Estate Services
$899,999
 44
AC Acton, Acton, ON
Listed by Re/Max Icon Realty
$984,900