 50
HouseFor Sale
421 8th Concession Road E
Flamborough East, Carlisle, ON
- 4 bedrooms
- 3 bathrooms
- 9 parking spaces
- 2,179 square feet
Listed by RE/MAX Escarpment Realty Inc.
$1,429,900

Flamborough East, Carlisle, ON L0R 1H3
$1,850,000
MLS® 40842721

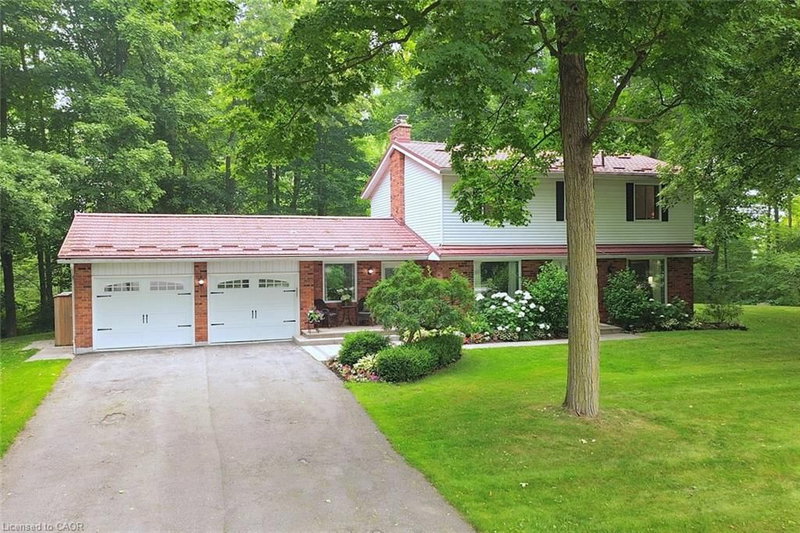
Welcome to this exceptional 4-bedroom + den, 5-bathroom Cape Cod-style home, perfectly positioned on a private 0.482-acre lot in one of Carlisle's most sought-after neighbourhoods. Offering an ideal blend of elegance, functionality, and flexible living space, this meticulously maintained home is designed for families, entertaining, and multi-generational living.
The main level features two spacious eat-in kitchens, including a chef-inspired kitchen with granite countertops, a large island, abundant cabinetry, and a walkout to a covered deck for seamless indoor-outdoor entertaining. Enjoy a warm and inviting family room with a gas fireplace, separate living and formal dining rooms with updated high-end laminate flooring, a dramatic two-storey foyer with a grand staircase, plus a spacious laundry room and convenient 2-piece bath.
A rare highlight is the above-grade in-law or nanny suite potential, complete with its own private entrance and staircase, spacious bedroom/living area, and ensuite bath with skylights—ideal for extended family, guests, or independent living.
The fully finished lower level expands the living space with a large recreation room featuring a second gas fireplace, games room, workout room, versatile bedroom or den with built-in desk and oversized closet, a 3-piece bath, and extensive crawl-space storage.
Outside, the beautifully landscaped grounds are enhanced by an inground sprinkler system, while the double garage and 7-car driveway provide parking for up to nine vehicles.
Located in the heart of the welcoming Carlisle community, you'll enjoy easy access to local shops and services, the community centre, parks, sports fields, Courtcliffe Park, the Carlisle Conservation Area, and scenic Bronte Creek trails. Families will appreciate the area's highly regarded schools, making this an outstanding opportunity to enjoy luxury living in a vibrant, family-friendly setting.
| Room | Level | Size | Features |
|---|---|---|---|
| Laundry | Main | — | — |
| Storage | Basement | — | — |
| Bedroom | Second | 3.84 × 3.61 | — |
| Foyer | Main | 5.56 × 4.65 | — |
| Utility Room | Basement | — | — |
| Bedroom | Second | 7.49 × 7.47 | 4-piece, semi-ensuite (walk thru) |
| Dining Room | Main | 4.88 × 4.42 | — |
| Gym | Basement | 4.88 × 3.78 | — |
| Bedroom | Second | 4.62 × 4.42 | — |
| Den | Basement | 5.08 × 4.67 | — |
| Eat-in Kitchen | Main | 6.55 × 4.60 | Walkout to Balcony/Deck |
| Bathroom | Second | — | 4-piece, jetted bathtub |
| Bathroom | Main | — | 2-Piece |
| Kitchen | Main | 7.77 × 4.01 | inside entry, walkout to balcony/deck |
| Office | Main | 5.28 × 4.62 | — |
| Recreation Room | Basement | 10.34 × 9.02 | Fireplace |
| Bathroom | Basement | — | 3-Piece |
| Family Room | Main | 5.36 × 4.60 | Fireplace |
| Bedroom Primary | Second | 5.44 × 4.72 | ensuite, walk-in closet |
| Bathroom | Second | — | 5+ Piece |
1 Idared Road, Flamborough East, Carlisle, ON, L0R 1H3
Listing courtesy of Right at Home Realty. MLS® 40842721. Data provided by Information Technology Systems Ontario (ITSO), last updated August 24, 2026. Information deemed reliable but not guaranteed.
50Flamborough East, Carlisle, ON
Listed by RE/MAX Escarpment Realty Inc.
$1,429,900
 New 46
Waterdown East, Waterdown, ON
Listed by RE/MAX SOLID GOLD REALTY (II) LTD.
$1,469,900
 50
Waterdown West, Waterdown, ON
Listed by Re/Max Twin City Realty Inc.
$1,485,000
 46
Flamborough West, Millgrove, ON
Listed by Royal LePage State Realty Inc.
$1,549,900