 4
HouseFor Sale
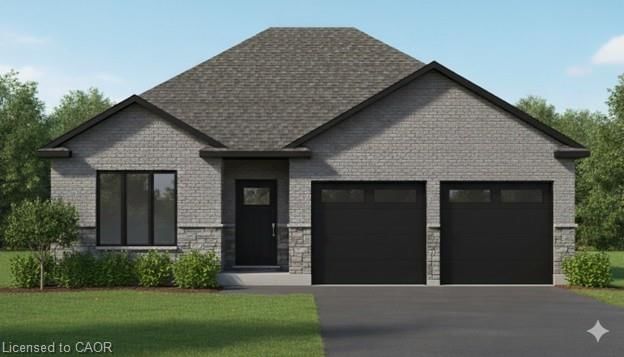
43 Judd Drive
Town of Simcoe, Simcoe, ON
- 2 + 1 bedrooms
- 3 bathrooms
- 4 parking spaces
- 1,512 square feet
Listed by RE/MAX Escarpment Realty Inc.
$749,900

Waterford, ON N0E 1Y0
$949,000
MLS® 40844056

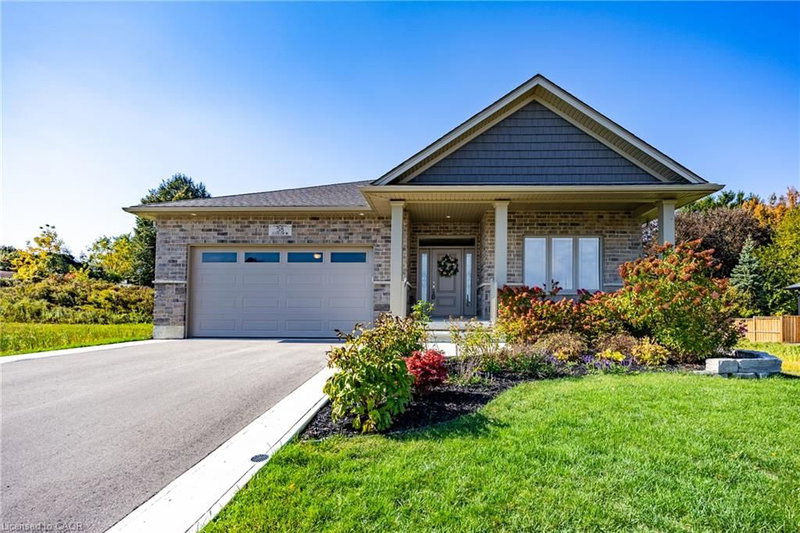
Luxurious Bungalow Retreat with Backyard Oasis in Waterford, Ontario. Escape the city and discover refined country living in this stunning brick and stucco bungalow on a premium corner lot. Thoughtfully designed and updated, this 2 +3-bedroom, 3 bath home offers almost 3000 square feet of elegant living space, blending modern comfort with timeless style. Step inside to find an inviting open-concept layout enhanced by custom designer lighting, a new custom fireplace and mantle, and a warm, sophisticated atmosphere throughout. The gourmet kitchen boasts quartz counters, backsplash, new stainless-steel appliances, while the primary suite offers the ultimate retreat with a jacuzzi ensuite tub and spa-like finishes. Every detail has been carefully updated for peace of mind and comfort including a new furnace, central air, central vacuum system & new alarm system making this home move-in ready. Outside, your private backyard oasis awaits- a true showstopper. Enjoy resort-style living with a heated inground saltwater pool, surrounded by lush landscaping and a new gazebo perfect for outdoor dining or quiet relaxation. Whether hosting summer gatherings or unwinding after a long day, this space offers serenity and sophistication in equal measure. The attached two car garage, fully finished lower level with additional bedrooms and living space plus prime location near parks, trails, schools and local amenities complete the package. This exceptional property is more than a home, it’s a lifestyle. Experience the tranquility of small town living without compromising on luxury or comfort. Contact us today to book your private showing
| Room | Level | Size | Features |
|---|---|---|---|
| Bedroom | Basement | 3.51 × 3.30 | Carpet |
| Kitchen | Main | 3.35 × 3.96 | Tile Floors |
| Foyer | Main | 3.20 × 2.90 | Tile Floors |
| Bedroom | Main | 4.04 × 2.82 | Carpet |
| Dinette | Main | 3.30 × 3.35 | Tile Floors |
| Dining Room | Main | 3.58 × 4.06 | Hardwood Floor |
| Recreation Room | Basement | 8.48 × 5.41 | carpet, fireplace |
| Bedroom | Basement | 3.84 × 3.68 | Carpet |
| Laundry | Main | 3.12 × 2.59 | Tile Floors |
| Bathroom | Basement | 2.95 × 1.93 | 3-piece, tile floors |
| Bedroom Primary | Main | 4.60 × 3.58 | ensuite, hardwood floor |
| Living Room | Main | 3.68 × 5.82 | — |
| Bedroom | Basement | 3.84 × 3.76 | Carpet |
| Bathroom | Main | 1.65 × 2.36 | 3-piece, tile floors |
2 Kim Lane, Waterford, ON, N0E 1Y0
Listing courtesy of Progressive Realty Group Inc.. MLS® 40844056. Data provided by Information Technology Systems Ontario (ITSO), last updated August 31, 2026. Information deemed reliable but not guaranteed.
4Town of Simcoe, Simcoe, ON
Listed by RE/MAX Escarpment Realty Inc.
$749,900
 26
Town of Simcoe, Simcoe, ON
Listed by Royal LePage Trius Realty Brokerage
$859,000
 28
Town of Simcoe, Simcoe, ON
Listed by RE/MAX Escarpment Realty Inc.
$859,900
 42
Wilsonville, ON
Listed by RE/MAX Erie Shores Realty Inc. Brokerage
$899,900