 29
HouseFor Sale
257 Cedar Street
Town of Simcoe, Simcoe, ON
- 3 bedrooms
- 2 bathrooms
- 3 parking spaces
- 1,200 square feet
Listed by Realty Network
$450,000

Town of Simcoe, Simcoe, ON N3Y 4V6
$599,000
MLS® 40844509

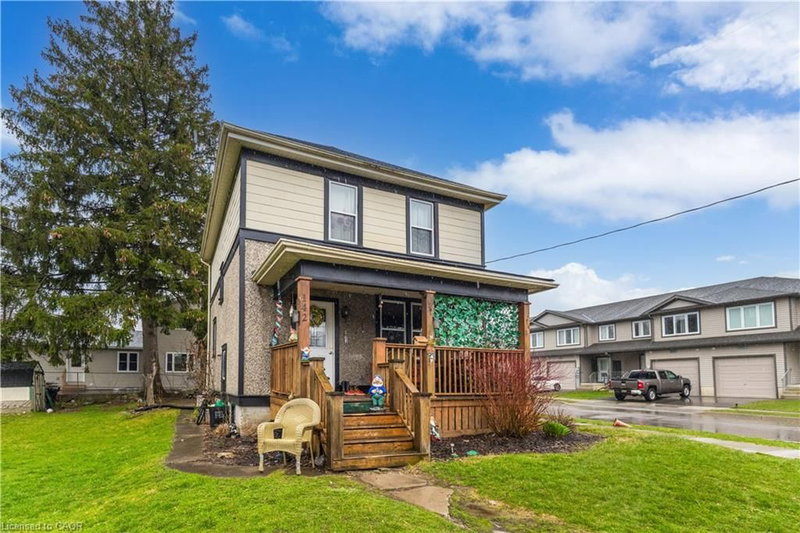
Classic charm meets modern convenience in one of the area's most well established, desirable neighbourhoods, and just 3 blocks from Holy Trinity Catholic High School. This solidly built bungalow home is sturdy and well constructed by a respected local builder, and features a stand alone natural gas powered generator that supports all of the primary systems. The main level features a large living room, exercise/games/or office area, good sized kitchen with ample wood cabinets, charming dining area, 3 bedrooms, and a 3 piece bath, with a separate jacuzzi tub in the 2nd bedroom. Main floor laundry, wide hallways, 30 inch doors, level entry at front and rear, as well as a recently updated 30" x 60" level entry shower make this home suitable for someone with limited physical abilities. Garden doors from the dining room lead to a private, lush oasis and a fully fenced backyard perfect for gardening, entertaining, or unwinding. This area includes a pond housing over 100 fish in a self-contained ecosystem. A full yard sprinkler system helps maintain the perennial gardens and grounds, saving you time better spent relaxing. BONUS! BONUS! The lower level of this unique home offers a  partial suite with separate entrance, a second kitchen, living room and 2 baths with an area that could be made into a sleeping area provided window modifications are made to accommodate sleeping area egress.
| Room | Level | Size | Features |
|---|---|---|---|
| Bathroom | Basement | — | 4-Piece |
| Storage | Basement | 4.37 × 2.29 | — |
| Family Room | Basement | 6.10 × 4.88 | — |
| Kitchen | Main | 3.35 × 3.00 | — |
| Bathroom | Main | — | 3-Piece |
| Bedroom | Main | 3.25 × 3.15 | — |
| Kitchen/Living Room | Basement | 7.01 × 3.56 | — |
| Dining Room | Main | 4.27 × 2.79 | — |
| Den | Basement | 3.05 × 2.74 | — |
| Living Room | Main | 5.56 × 4.14 | — |
| Storage | Basement | 3.78 × 3.61 | — |
| Bedroom | Main | 4.27 × 2.92 | 1-Piece |
| Bedroom Primary | Main | 4.11 × 3.20 | — |
| Bathroom | Basement | — | 3-Piece |
| Laundry | Main | 2.29 × 1.88 | — |
| Office | Main | 6.10 × 4.57 | — |
13 Kelly Avenue, Town of Simcoe, Simcoe, ON, N3Y 4V6
Listing courtesy of Mummery & Co. Real Estate Brokerage Ltd.. MLS® 40844509. Data provided by Information Technology Systems Ontario (ITSO), last updated August 22, 2026. Information deemed reliable but not guaranteed.
29Town of Simcoe, Simcoe, ON
Listed by Realty Network
$450,000
 28
Town of Simcoe, Simcoe, ON
Listed by RE/MAX Erie Shores Realty Inc. Brokerage
$459,900
 40
Town of Simcoe, Simcoe, ON
Listed by Coldwell Banker Momentum Realty
$464,444
 14
Town of Simcoe, Simcoe, ON
Listed by Chase Realty Inc.
$464,990