 42
HouseFor Sale
112 Osborn Avenue
Empire, Brantford, ON
- 3 bedrooms
- 3 bathrooms
- 2 parking spaces
- 1,266 square feet
Listed by Coldwell Banker Momentum Realty
$639,900

SW Rural, Brantford, ON N3T 5L6
$849,000
MLS® 40844991

This is the house people talk about. The one perched perfectly on the hill that makes you slow your drive just a little. The one that sparks the question, “I wonder what that place looks like inside.” From the moment you arrive, it is clear this home is something special. Thoughtfully designed, beautifully updated, and completely one of a kind, it stands apart without ever trying too hard. Set on nearly 1.7 acres of peaceful countryside, this two storey residence offers a rare mix of privacy, character, and timeless appeal. Sunlight pours through the home from every angle, illuminating warm hardwood floors, rich wood accents, and elegant architectural details across both the main and upper levels. The main floor offers a spacious living room, formal dining space, two piece bath, and a bright kitchen with granite tile flooring and dark cabinetry, flowing naturally into a sunroom that overlooks the rolling landscape beyond. Upstairs, you will find three generously sized bedrooms with views stretching across both sides of the property. The primary bedroom is wrapped in windows and patio doors, creating a space that feels calm, open, and quietly luxurious. Here, you enjoy the best of both worlds. Just fifteen minutes to schools, shopping, trails, parks, and everyday essentials, yet far enough removed that the noise of the city fades into the background. The lower level offers a comfortable recreation room, while added features such as a self monitored seven camera security system, lawn mower, and snow blower help make ownership effortless. This is more than a home. It is the one you have always noticed. And now, it could be yours. Don't delay. Call your REALTOR® today.
| Room | Level | Size | Features |
|---|---|---|---|
| Laundry | Basement | 12.06 × 6.08 | — |
| Bonus Room | Main | 25 × 7.04 | — |
| Kitchen | Main | 11.08 × 18 | — |
| Bathroom | Main | — | 2-Piece |
| Bedroom | Second | 11 × 10.02 | — |
| Bathroom | Second | — | 4-Piece |
| Bedroom Primary | Second | 20.01 × 12.06 | — |
| Living Room | Main | 21 × 16 | — |
| Dining Room | Main | 10.04 × 15.06 | — |
| Bedroom | Second | 10.04 × 8.02 | — |
| Recreation Room | Basement | 19.09 × 13 | — |
138 Cockshutt Road, SW Rural, Brantford, ON, N3T 5L6
Listing courtesy of Real Broker Ontario Ltd.. MLS® 40844991. Data provided by Information Technology Systems Ontario (ITSO), last updated October 22, 2026. Information deemed reliable but not guaranteed.
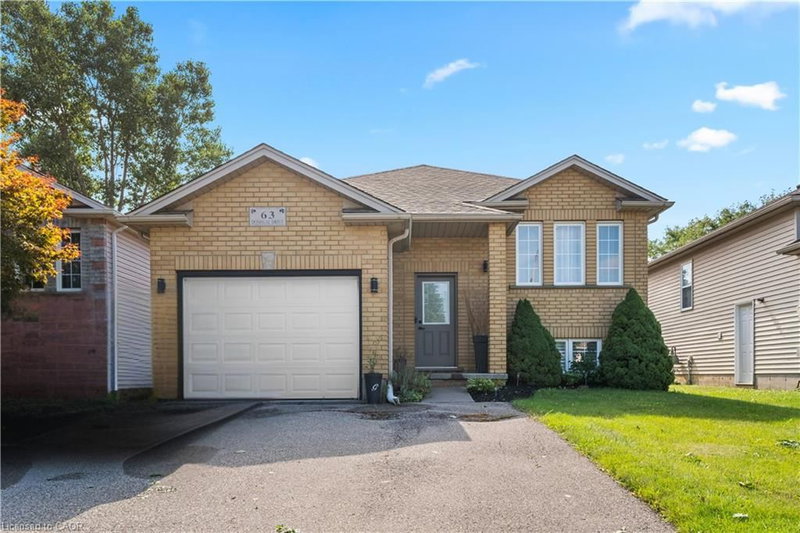
42Empire, Brantford, ON
Listed by Coldwell Banker Momentum Realty
$639,900
 25
Donegal/McGuiness, Brantford, ON
Listed by One Percent Realty Ltd.
$639,900
 22
Old West Brant, Brantford, ON
Listed by RE/MAX Escarpment Golfi Realty Inc.
$649,900
 50
Lansdowne, Brantford, ON
Listed by Re/Max Twin City Realty Inc
$649,900