 28
TownhouseFor Sale
47 Swayze Court
Smithville, ON
- 3 bedrooms
- 2 bathrooms
- 2 parking spaces
- 1,376 square feet
Listed by Royal LePage State Realty Inc.
$479,900

Smithville, ON L0R 2A0
$579,900
MLS® 40845256

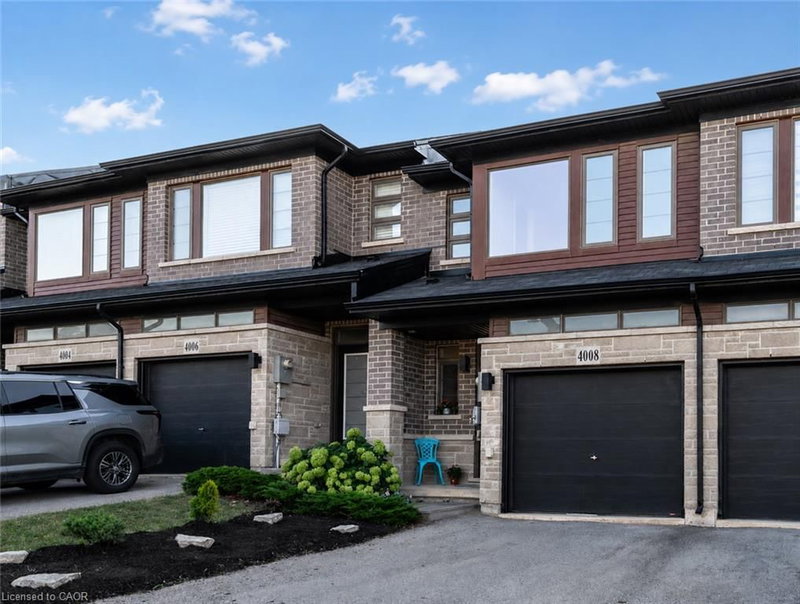
Welcome to 23 Severino Circle, where you'll discover the perfect blend of comfort, style, and convenience in this beautifully maintained 3-bedroom, 2.5-bathroom home, ideally situated in one of Smithville's family-friendly neighbourhoods. Step inside to a bright, open-concept main floor featuring beautiful flooring that flows seamlessly throughout the living spaces. The spacious kitchen overlooks the dining and living areas, making it the perfect place to entertain guests or enjoy everyday family life. With ample cabinetry, generous counter space, and an inviting layout, this kitchen is designed for both function and style. Upstairs, you'll find three well-appointed bedrooms, including a spacious primary retreat complete with its own ensuite bathroom, and very generous walk-in closet. Two additional bedrooms, 1 with a walk-in closet, and another full bath provide plenty of space for a growing family, guests, or a home office. Enjoy the convenience of a built in 1-car garage, with inside entry, along with a thoughtfully designed floor plan that maximizes every square foot. Located just minutes from schools, parks, shopping, restaurants, and everyday amenities, this home offers the ideal combination of small-town charm and modern convenience. Whether you're a first-time buyer, growing family, or looking to downsize without compromise, 23 Severino Circle is a wonderful place to call home. Don't miss your opportunity to make it yours!
| Room | Level | Size | Features |
|---|---|---|---|
| Bedroom | Second | 3.20 × 3.10 | Walk-in Closet |
| Living Room | Main | 6.63 × 3.48 | — |
| Dining Room | Main | 2.77 × 2.67 | Walkout to Balcony/Deck |
| Bedroom Primary | Second | 4.42 × 3.38 | 4-piece, walk-in closet |
| Bathroom | Second | 3.07 × 1.40 | 4-Piece |
| Laundry | Second | 1.85 × 1.55 | — |
| Bedroom | Second | 2.97 × 3.12 | — |
| Bathroom | Main | 1.55 × 1.85 | 2-Piece |
| Kitchen | Main | 3.38 × 2.77 | — |
| Bathroom | Second | — | 4-Piece |
23 Severino Circle, Smithville, ON, L0R 2A0
Listing courtesy of RE/MAX Escarpment Frank Realty. MLS® 40845256. Data provided by Information Technology Systems Ontario (ITSO), last updated September 28, 2026. Information deemed reliable but not guaranteed.
28Smithville, ON
Listed by Royal LePage State Realty Inc.
$479,900
 28
Smithville, ON
Listed by CENTURY 21 MILLER DAVIES REAL ESTATE LTD.
$497,000
 35
Beamsville, ON
Listed by Sutton Group Realty Systems
$629,900
 47
Grimsby Escarpment (055), Grimsby, ON
Listed by Royal LePage NRC Realty Inc.
$639,900