 49
HouseFor Sale
2432 Cyprus Avenue
Mountainside, Burlington, ON
- 2 bedrooms
- 2 bathrooms
- 4 parking spaces
- 1,142 square feet
Listed by Royal LePage Burloak Real Estate Services
$979,900

Central, Burlington, ON L7R 2X9
$1,299,000
MLS® 40847670

Thoughtfully reimagined from top to bottom, this exceptional bungalow blends timeless design with modern luxury in one of Burlington's most coveted neighbourhoods. The light-filled interior showcases soaring vaulted ceilings, elegant finishes, and an open-concept layout centred around a beautifully appointed chef's kitchen with a generous island, premium stainless steel appliances, and seamless flow for everyday living and entertaining.
The main level offers two spacious bedrooms and a beautifully designed spa-inspired bathroom, while the finished lower level extends the living space with two additional bedrooms and a versatile recreation area ideal for family, guests, or a home office.
Outside, escape to your own private resort. Professionally landscaped grounds surround a stunning in-ground pool and elegant cabana, creating an extraordinary setting for summer entertaining and relaxed outdoor living.
Oversized double driveway with parking for 10. Ideally located in a highly desirable, family-friendly neighbourhood just steps to parks and recreation and within walking distance to vibrant downtown Burlington, the lakefront, boutique shopping, restaurants, and waterfront trails. A turnkey home offering an exceptional lifestyle in a premier location!
| Room | Level | Size | Features |
|---|---|---|---|
| Laundry | Lower | 2.26 × 2.36 | — |
| Bathroom | Lower | 1.50 × 2.62 | 3-Piece |
| Bedroom | Lower | 3.66 × 4.42 | — |
| Living Room | Main | 6.20 × 4.04 | — |
| Bedroom | Lower | 2.57 × 2.62 | — |
| Dining Room | Main | 2.08 × 2.90 | — |
| Recreation Room | Lower | 4.14 × 6.81 | — |
| Kitchen | Main | 4.04 × 2.90 | — |
| Utility Room | Lower | 2.06 × 2.13 | — |
| Bathroom | Main | 2.87 × 2.79 | 5+ Piece |
| Bedroom Primary | Main | 2.90 × 4.27 | — |
| Bedroom | Main | 2.69 × 2.74 | — |
715 Drury Lane, Central, Burlington, ON, L7R 2X9
Listing courtesy of RE/MAX Escarpment Realty Inc.. MLS® 40847670. Data provided by Information Technology Systems Ontario (ITSO), last updated August 27, 2026. Information deemed reliable but not guaranteed.
49Mountainside, Burlington, ON
Listed by Royal LePage Burloak Real Estate Services
$979,900
 New 44
Maple, Burlington, ON
Listed by Right at Home Realty
$998,000
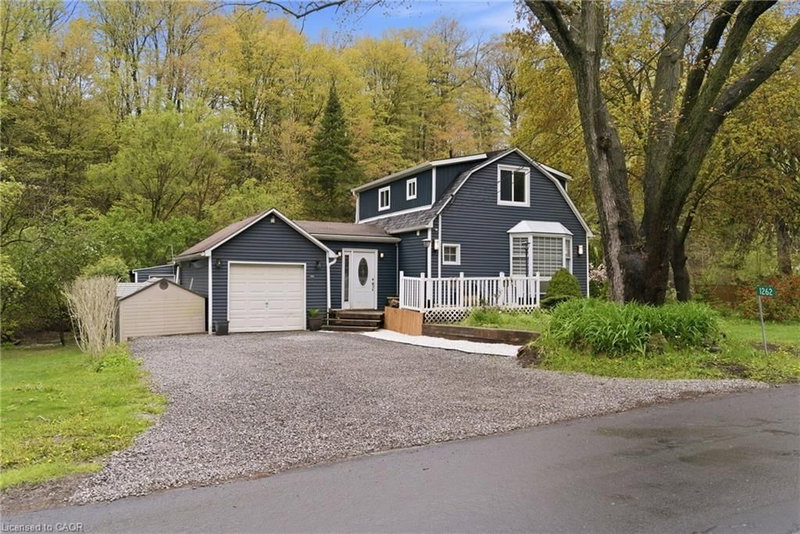 50
Aldershot West, Burlington, ON
Listed by Royal LePage State Realty Inc.
$999,000
 24
Waterdown East, Waterdown, ON
Listed by RE/MAX Escarpment Realty Inc.
$999,000