 39
HouseFor Sale
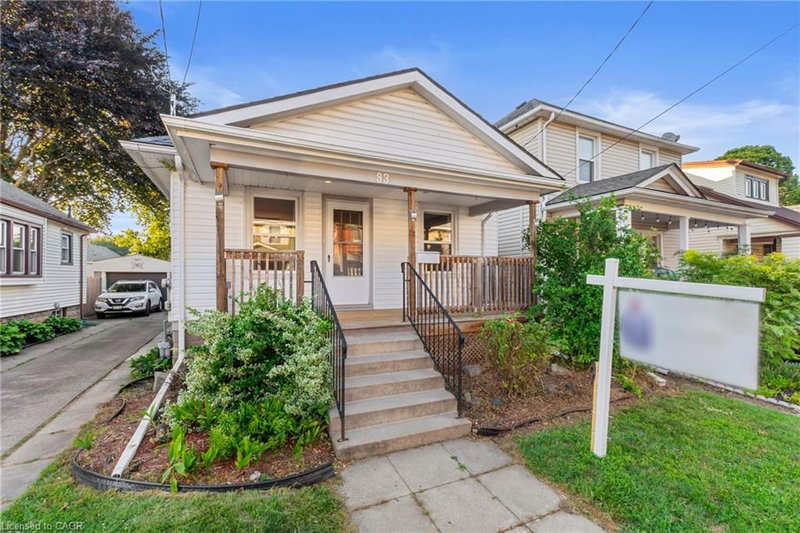
93 Sherwood Avenue
Downtown, St. Catharines, ON
- 3 bedrooms
- 1 bathrooms
- 1 parking spaces
- 799 square feet
Listed by Century 21 Heritage Group Ltd.
$479,000

Thorold Downtown, Thorold, ON
$629,000
MLS® 40847942

Fall in love with the timeless Victorian charm of this beautifully renovated character home in the heart of Thorold. Offering approximately 1,700 sq. ft. above grade plus finished basement space, this unique home features elegant principal rooms, three bedrooms, two full bathrooms, and a thoughtful rear addition that blends seamlessly with the home's historic character. The finished basement includes an in-law suite setup with a separate entrance through the attached garage, providing excellent flexibility for extended family or income potential. Major updates include the furnace, A/C, hot water tank, and electrical (2011), plus a roof replaced within the last 10 years. Close to schools, parks, shopping, and highway access.
| Room | Level | Size | Features |
|---|---|---|---|
| Bathroom | Second | 2.79 × 2.03 | 5+ Piece |
| Recreation Room | Basement | 5.13 × 4.75 | — |
| Attic | Third | 4.37 × 5.05 | — |
| Bedroom Primary | Second | 6.30 × 3.53 | — |
| Utility Room | Basement | 2.59 × 4.75 | — |
| Bathroom | Second | 2.39 × 1.80 | 3-Piece |
| Dining Room | Main | 4.95 × 4.37 | Fireplace |
| Foyer | Main | 2.21 × 3.45 | — |
| Eat-in Kitchen | Basement | 3.25 × 2.39 | — |
| Bedroom | Second | 4.06 × 2.97 | — |
| Bedroom | Second | 2.87 × 2.08 | — |
| Kitchen | Main | 4.09 × 3.86 | — |
| Family Room | Main | 4.67 × 3.99 | Fireplace |
| Living Room | Main | 4.93 × 3.23 | — |
Listing courtesy of RE/MAX Escarpment Golfi Realty Inc.. MLS® 40847942. Data provided by Information Technology Systems Ontario (ITSO), last updated October 7, 2026. Information deemed reliable but not guaranteed.
39Downtown, St. Catharines, ON
Listed by Century 21 Heritage Group Ltd.
$479,000
 47
Allanburg/Thorold South, Thorold, ON
Listed by Re/Max REALTY SERVICES INC
$479,000
 32
E. Chester, St. Catharines, ON
Listed by Rock Star Real Estate Inc.
$484,900
 31
Downtown, St. Catharines, ON
Listed by Platinum Lion Realty Inc.
$489,900