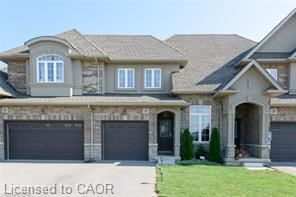
 14
TownhouseFor Lease
28 Madonna Drive
Carpenter, Hamilton, ON
- 3 bedrooms
- 3 bathrooms
- 3 parking spaces
- 1,450 square feet
Listed by RE/MAX Real Estate Centre Inc.
$2,790/mo

Trinity, Hannon, ON L0R 1P0
$2,950/mo
MLS® 40847970
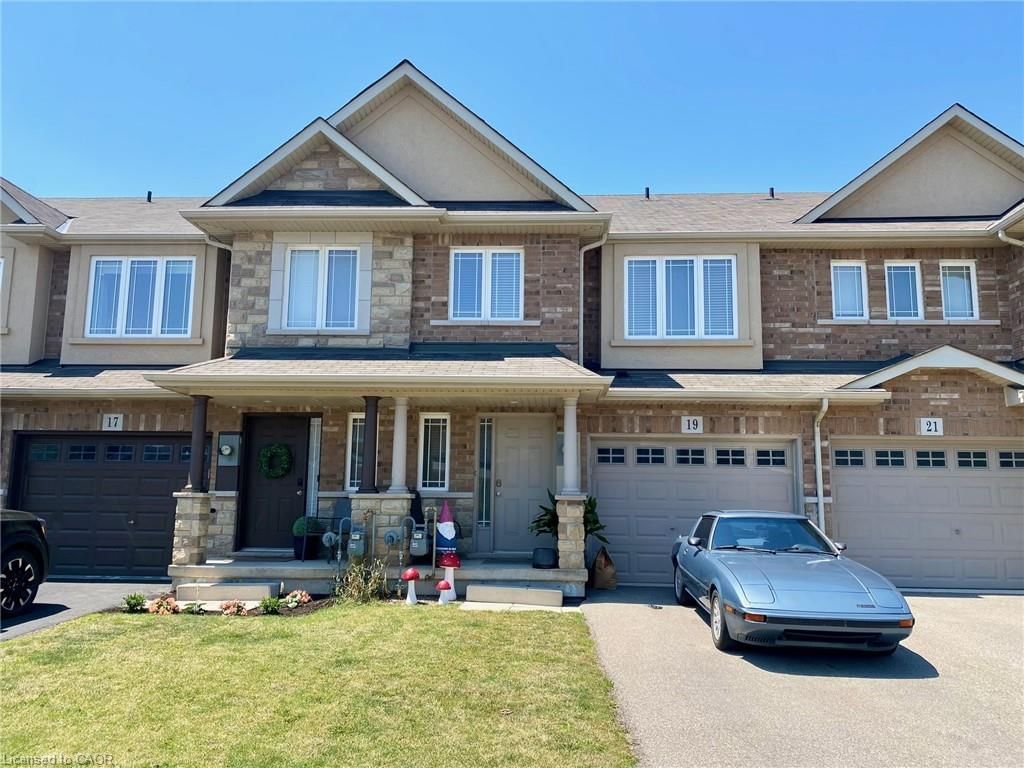
Enjoy this well cared for home. Spacious 3 Bedroom, 2.5 baths . Beautiful open concept main floor. Island in Kitchen. Walk-out to fully fenced back yard. Principle bedroom walk-in closet and ensuite. Oversized single garage and driveway parking. Access from garage to the home. Unfinished basement. Covered front porch. Walk to schools, parks, shopping, bus etc. For a list of "good to supply Info." for the landlord's review, please contact listing agent. The Landlord prefers a good credit score and the right fit for them. Room sizes approx./irregular. Tenant pays all utilities, water heater and yard care.
| Room | Level | Size | Features |
|---|---|---|---|
| Eat-in Kitchen | Main | — | Tile Floors |
| Living Room/Dining Room | Main | 12.06 × 9.04 | — |
| Foyer | Main | — | — |
| Bathroom | Main | — | 2-Piece |
| Bedroom Primary | Second | 5.03 × 3.51 | — |
| Bedroom | Second | 3.81 × 2.84 | — |
| Bathroom | Second | — | 4-Piece |
| Bedroom | Second | 4.32 × 3.05 | — |
19 Charleswood Crescent, Trinity, Hannon, ON, L0R 1P0
Listing courtesy of Aldo DeSantis Realty Inc.. MLS® 40847970. Data provided by Information Technology Systems Ontario (ITSO), last updated September 5, 2026. Information deemed reliable but not guaranteed.
14Carpenter, Hamilton, ON
Listed by RE/MAX Real Estate Centre Inc.
$2,790/mo
 New 17
Heritage Green, Stoney Creek, ON
Listed by Real Broker Ontario Ltd.
$2,795/mo
 10
Stoney Creek Escarpment, Stoney Creek, ON
Listed by Real City Realty Inc
$2,800/mo
 14
Corktown, Hamilton, ON
Listed by RE/MAX Escarpment Realty Inc.
$2,800/mo