 34
HouseFor Sale
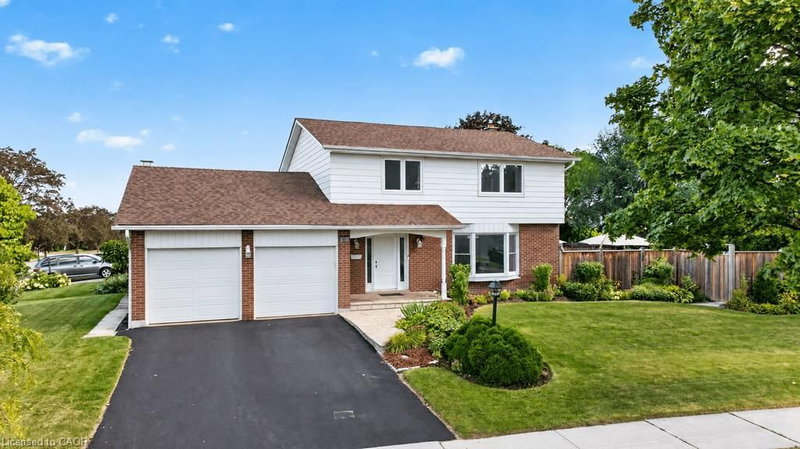
2180 Dixie Road
Lakeview, Mississauga, ON
- 4 + 1 bedrooms
- 4 bathrooms
- 9 parking spaces
- 2,020 square feet
Listed by RE/MAX Escarpment Golfi Realty Inc.
$1,199,000

Port Credit, Mississauga, ON
$1,495,000
MLS® 40847987

Situated on prestigious Mississauga Road in the heart of the Village of Port Credit, this refined 4-bedroom, 2-bathroom home offers an elevated lifestyle just moments from the lakefront, marina, waterfront parks, and vibrant local amenities. The home features an open-concept main floor with hardwood flooring, pot lights, expansive windows that flood the space with natural light, and built-in surround sound! The fully renovated kitchen (2019) features quartz countertops, a generous breakfast bar, Wolf stove, double ovens, double sink, wine fridge, and flows seamlessly into the dining room with walkout to the backyard deck. Upstairs, the primary bedroom includes a vaulted ceiling and walkout to a private rooftop terrace A second bedroom also offers direct terrace access with views over the landscaped backyard, complemented by a striking outdoor spiral staircase connecting both levels. Both bathrooms are finished with elegant marble countertops, while the finished basement provides additional versatile living space. Outdoors, enjoy a thoughtfully landscaped backyard complete with a deck, hot tub, and garden shed. Recent upgrades include a new driveway and curbs (2024) and new fencing (2023), with parking for up to five vehicles. Ideally located within walking distance to the GO Station, top-rated schools, boutique shops, and dining, with convenient access to the QEW.
| Room | Level | Size | Features |
|---|---|---|---|
| Recreation Room | Lower | 9.35 × 4.60 | — |
| Bathroom | Main | 1.91 × 2.26 | 3-Piece |
| Living Room | Main | 4.55 × 4.62 | — |
| Bathroom | Second | 2.16 × 2.57 | 4-Piece |
| Bedroom | Main | 3.78 × 2.79 | — |
| Kitchen | Main | 4.80 × 4.60 | — |
| Dining Room | Main | 3.28 × 5.03 | — |
| Bedroom Primary | Second | 3.73 × 4.60 | — |
| Bedroom | Main | 5.69 × 3.10 | — |
| Bedroom | Second | 3.28 × 4.60 | — |
Listing courtesy of Royal Lepage Real Estate Associates. MLS® 40847987. Data provided by Information Technology Systems Ontario (ITSO), last updated October 23, 2026. Information deemed reliable but not guaranteed.
34Lakeview, Mississauga, ON
Listed by RE/MAX Escarpment Golfi Realty Inc.
$1,199,000
 26
Sheridan, Mississauga, ON
Listed by Royal LePage Real Estate Services Phinney Real Estate
$1,299,000
 38
Erin Mills, Mississauga, ON
Listed by RE/MAX Escarpment Realty Inc.
$1,350,000
 45
Applewood, Mississauga, ON
Listed by Royal LePage Real Estate Services Phinney Real Estate
$1,370,000