 47
HouseFor Sale
211 Morton Street
Allanburg/Thorold South, Thorold, ON
- 3 bedrooms
- 2 bathrooms
- 4 parking spaces
- 1,105 square feet
Listed by Re/Max REALTY SERVICES INC
$479,000

West Wood, Niagara Falls, ON L2H 2A7
$629,999
MLS® 40848033

Welcome to 6207 Kirkland Drive, Niagara Falls—a beautifully renovated home that has been thoughtfully updated from top to bottom with stylish, modern finishes throughout. Move-in ready and designed for both everyday living and entertaining, this exceptional property offers the perfect blend of comfort and sophistication. Step inside to a bright, inviting living room that flows seamlessly into the kitchen, creating an ideal space for gathering with family and friends. The stunning kitchen features sleek quartz countertops, contemporary finishes, and a functional layout that makes both cooking and entertaining a pleasure. With three spacious bedrooms and two beautifully updated bathrooms, this home offers plenty of room for families, professionals, or those looking to downsize without compromise. The fully finished lower level expands your living space with a large recreation room, a stylish custom basement bar—perfect for movie nights, hosting guests, or simply unwinding at the end of the day. Outside, you'll discover your own private backyard oasis. Whether you're soaking up the sun by the pool, entertaining on the lounge patio, or enjoying peaceful evenings surrounded by mature trees, this outdoor retreat is designed for making lasting memories. Nestled in a beautiful, established neighbourhood, 6207 Kirkland Drive offers the convenience of easy highway access and is just minutes from shopping, restaurants, parks, schools, and all the amenities Niagara Falls has to offer. This is more than a home—it's a lifestyle. Don't miss your opportunity to own this stunning, move-in-ready property in one of Niagara Falls' most desirable neighbourhoods.
| Room | Level | Size | Features |
|---|---|---|---|
| Kitchen | Main | 4.72 × 3.25 | — |
| Bedroom | Main | 3.81 × 2.87 | — |
| Recreation Room | Basement | 5.64 × 6.86 | — |
| Bathroom | Main | — | 4-Piece |
| Den | Basement | 3.96 × 2.54 | — |
| Living Room | Main | 4.93 × 3.40 | — |
| Bedroom | Main | 4.22 × 3.20 | — |
| Bedroom | Main | 3.68 × 2.82 | — |
| Laundry | Basement | — | — |
| Bathroom | Basement | — | 3-Piece |
6207 Kirkland Drive, West Wood, Niagara Falls, ON, L2H 2A7
Listing courtesy of Keller Williams Complete Realty. MLS® 40848033. Data provided by Information Technology Systems Ontario (ITSO), last updated October 30, 2026. Information deemed reliable but not guaranteed.
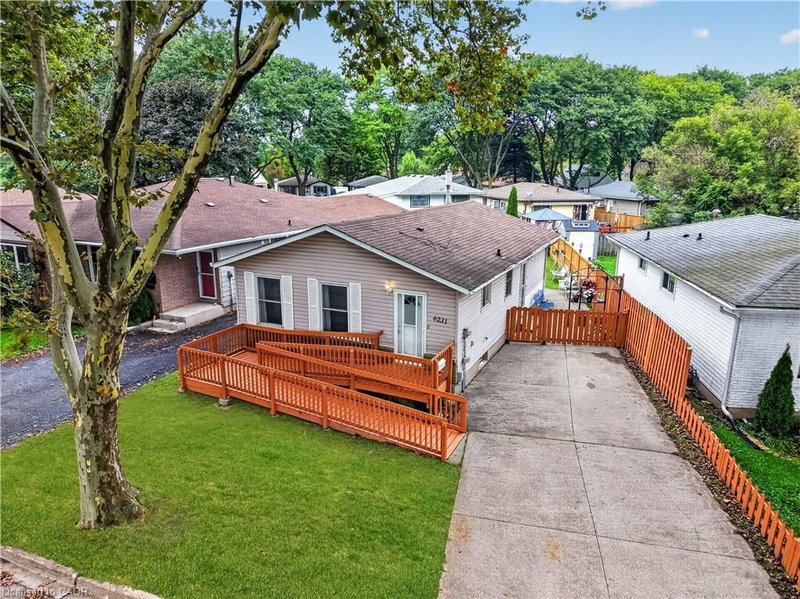
47Allanburg/Thorold South, Thorold, ON
Listed by Re/Max REALTY SERVICES INC
$479,000
 40
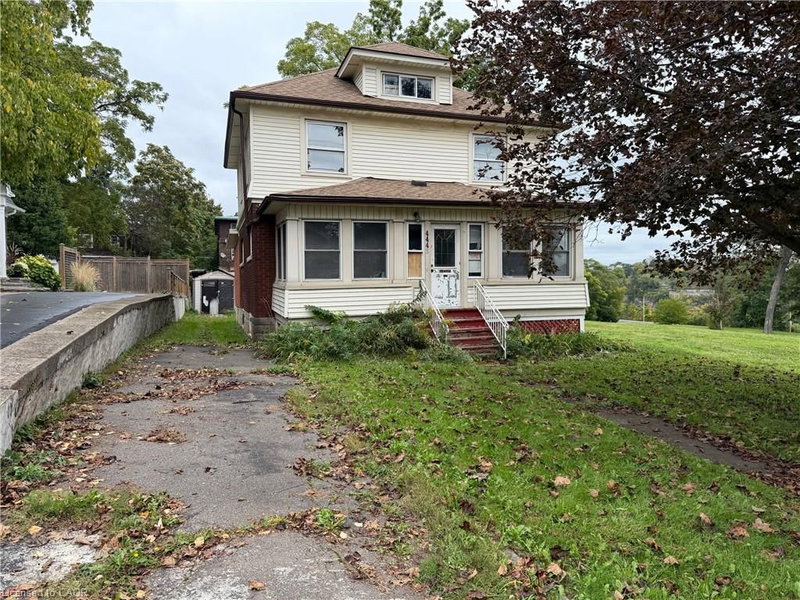
Church’s Lane, Niagara Falls, ON
Listed by RE/MAX Niagara Realty Ltd.
$489,900
 17
Downtown, Niagara Falls, ON
Listed by RE/MAX Niagara Realty Ltd.
$499,000
 30
Glendale/Glenridge, St. Catharines, ON
Listed by RE/MAX Garden City Realty Inc.
$499,900