 17
HouseFor Sale
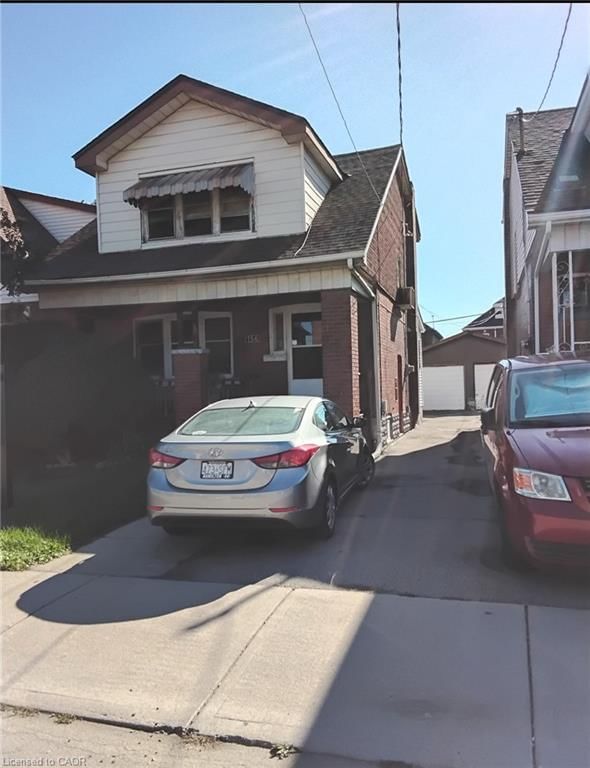
156 Leinster Avenue N
Gibson/Stipley, Hamilton, ON
- 3 bedrooms
- 2 bathrooms
- 2 parking spaces
- 1,100 square feet
Listed by Realty Network
$512,900

Eastdale/Poplar Park/Industrial, Stoney Creek, ON L8E 1T2
$675,000
MLS® 40848060

Welcome to the home where your family's next chapter begins. Proudly offered for the first time, this meticulously maintained, single-owner brick bungalow sits on a private lot in one of Stoney Creek's most sought-after family-friendly neighbourhoods. Thoughtfully designed for comfortable everyday living, this move-in-ready home offers a newly update breaker panel (Oct.2026 with permits & ESA inspection), 3 bedrooms, 2 bathrooms, beautiful hardwood floors, a timeless oak kitchen, newer windows, and the peace of mind that comes with a durable aluminum roof. Lovingly cared for over the years, every room reflects true pride of ownership—this home is as clean as a whistle and ready for your family to make it your own. The fully finished basement provides valuable extra living space for a playroom, teen retreat, or home office, while also offering excellent in-law suite potential for extended family or future flexibility. Outside, kids and pets can play in the grassy back yard, while parents will appreciate the detached two-car garage and the space to entertain family and friends all summer long. Convenience is at your doorstep, with grocery stores, shopping, restaurants, and everyday essentials just minutes away. Easy access to major commuter routes means less time in traffic and more time spent where it matters most—at home with the people you love. Homes that have been cared for by one family for a lifetime are increasingly rare. Filled with warmth, quality, and endless potential, this is more than just a house—it's a place where birthday parties, family dinners and lifelong memories are waiting to be made.
| Room | Level | Size | Features |
|---|---|---|---|
| Kitchen | Main | 2.11 × 3.48 | carpet free, double vanity |
| Dining Room | Main | 2.41 × 3.48 | Carpet Free |
| Recreation Room | Basement | 3.48 × 8.38 | carpet free, finished |
| Bedroom Primary | Main | 3.71 × 3.48 | carpet free, hardwood floor |
| Bathroom | Main | 2.41 × 2.18 | 4-piece, tile floors |
| Bathroom | Basement | 1.32 × 3.61 | 2-piece, carpet free |
| Laundry | Basement | 4.80 × 3.48 | Double Vanity |
| Bedroom | Main | 2.46 × 3.48 | carpet free, hardwood floor |
| Other | Basement | 5.36 × 3.33 | carpet free, double vanity |
| Living Room | Main | 5.36 × 3.48 | carpet free, hardwood floor |
| Den | Basement | 4.29 × 3.48 | carpet free, laminate |
| Bedroom | Main | 2.87 × 3.48 | carpet free, hardwood floor |
163 Britannia Avenue, Eastdale/Poplar Park/Industrial, Stoney Creek, ON, L8E 1T2
Listing courtesy of Homelife Professionals Realty Inc.. MLS® 40848060. Data provided by Information Technology Systems Ontario (ITSO), last updated October 19, 2026. Information deemed reliable but not guaranteed.
17Gibson/Stipley, Hamilton, ON
Listed by Realty Network
$512,900
 50
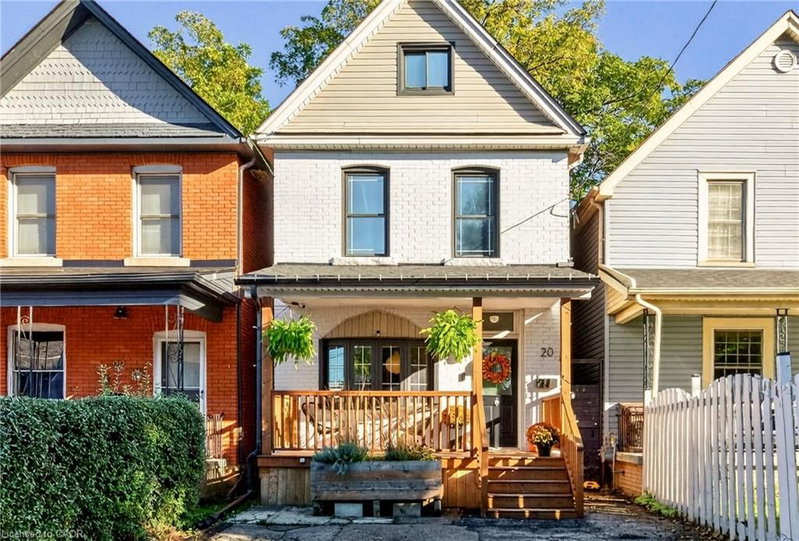
Crown Point, Hamilton, ON
Listed by Coldwell Banker Community Professionals
$514,900
 39
Normanhurst, Hamilton, ON
Listed by Royal LePage Burloak Real Estate Services
$514,900
 35
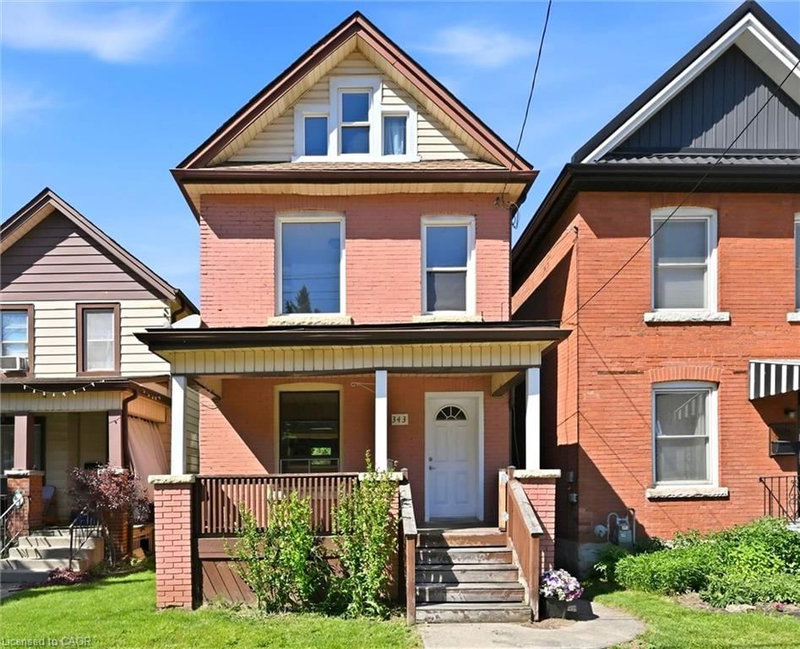
St. Clair/Blakeley, Hamilton, ON
Listed by Right at Home Realty
$519,000