 26
HouseFor Sale
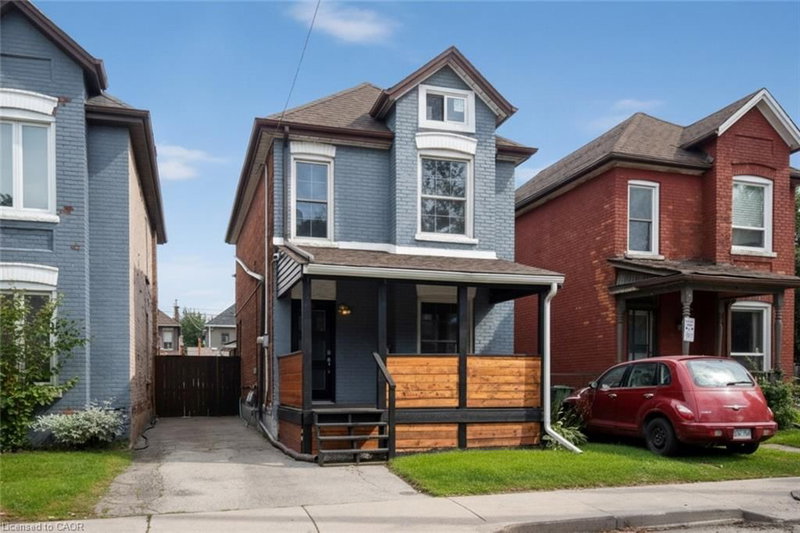
228 Golden Orchard Drive
Gourley/Kernighan, Hamilton, ON
- 3 bedrooms
- 2 bathrooms
- 4 parking spaces
- 993 square feet
Listed by Keller Williams Complete Realty
$539,800

Mountview, Hamilton, ON
$719,000
MLS® 40848082

Welcome to 185 Lavina Crescent, Hamilton, ON-a charming 4-level backsplit offering the perfect combination of space, functionality, and comfort in a desirable family-friendly neighborhood. This well-maintained 3-bedroom home features a thoughtfully designed layout with multiple living areas, providing plenty of room for families, entertaining, or working from home. The single-car garage and private driveway offer convenient parking, while the spacious backyard creates an ideal setting for outdoor gatherings, gardening, or simply relaxing. Conveniently located close to schools, parks, shopping, public transit, and major highways, this home offers easy access to all the amenities Hamilton has to offer. Whether you're a first-time buyer, growing family, or downsizer looking for extra space, 185 Lavina Crescent is a fantastic opportunity to enjoy comfortable living in an excellent location.
| Room | Level | Size | Features |
|---|---|---|---|
| Bedroom | Second | 3.91 × 2.95 | — |
| Bedroom Primary | Second | 3.43 × 4.04 | — |
| Bedroom | Basement | 7.44 × 4.04 | — |
| Dining Room | Main | 3.91 × 3.05 | — |
| Kitchen | Main | 4.98 × 3.00 | — |
| Recreation Room | Basement | 8.03 × 7.80 | — |
| Bathroom | Second | — | 5+ Piece |
| Living Room | Main | 3.91 × 4.98 | — |
| Bedroom | Second | 2.87 × 2.67 | — |
| Bathroom | Basement | — | 3-Piece |
Listing courtesy of CMI REAL ESTATE INC. MLS® 40848082. Data provided by Information Technology Systems Ontario (ITSO), last updated August 14, 2026. Information deemed reliable but not guaranteed.
26Gourley/Kernighan, Hamilton, ON
Listed by Keller Williams Complete Realty
$539,800
 39
Keith, Hamilton, ON
Listed by Keller Williams Complete Realty
$539,900
 New 27
North End, Hamilton, ON
Listed by RE/MAX Escarpment Realty Inc.
$539,900
 39
Crown Point North, Hamilton, ON
Listed by RE/MAX Escarpment Realty Inc.
$544,990