 12
HouseFor Sale
144 Sekura Crescent
Northview, Cambridge, ON
- 3 bedrooms
- 1 bathrooms
- 2 parking spaces
- 1,173 square feet
Listed by RE/MAX TWIN CITY REALTY INC.
$519,900

Victoria, Cambridge, ON N1S 2X8
$679,800
MLS® 40848863

Charming red-brick century home with in-ground pool in Old West Galt! Welcome to 81 Aberdeen Road S., a beautifully maintained 3-bed, 1 & 1/2 bath family home set on a 50-ft-wide lot on a quiet, tree-lined street. This highly sought-after neighbourhood offers walkability to schools, parks, trails, and is just minutes from downtown Cambridge and the vibrant Gaslight District.
Inside, a refurbished front porch leads to a spacious foyer and a warm living–dining area featuring hardwood floors and original trim. The bright kitchen includes newer white cabinetry and stainless-steel appliances, with a convenient powder room nearby. A rear family-room addition adds valuable living space with hardwood floors, vaulted ceilings, and a cozy gas fireplace.
Upstairs are three generous bedrooms, all with closets, plus a remodeled bathroom with a separate water closet. The basement provides excellent storage and future finishing potential.
Step outside to your private summer retreat: a lovely in-ground pool, large concrete deck, and steel gazebo — perfect for entertaining.
Recent updates: roof shingles & brick repointing (2026); powder room (2026); eaves, soffits & fascia (2023); breaker panel (2024); pool liner (2020).
A fantastic opportunity to own a character home in one of West Galt’s most desirable pockets. Book your showing today.
| Room | Level | Size | Features |
|---|---|---|---|
| Family Room | Main | 3.66 × 6.38 | fireplace, hardwood floor |
| Bedroom | Second | 4.04 × 3.28 | hardwood floor, walk-in closet |
| Foyer | Main | 1 × 27 | Tile Floors |
| Bathroom | Main | 0.91 × 1.02 | 2-Piece |
| Living Room | Main | 3.56 × 3.73 | crown moulding, hardwood floor |
| Bedroom Primary | Second | 3.51 × 3.58 | Hardwood Floor |
| Bathroom | Second | 2.34 × 3.12 | 4-piece, california shutters |
| Bedroom | Second | 3.25 × 3.76 | Hardwood Floor |
| Dining Room | Main | 4.11 × 3.73 | crown moulding, hardwood floor |
| Kitchen | Main | 4.06 × 3.20 | Tile Floors |
81 Aberdeen Road S, Victoria, Cambridge, ON, N1S 2X8
Listing courtesy of R.W. Dyer Realty Inc., Brokerage. MLS® 40848863. Data provided by Information Technology Systems Ontario (ITSO), last updated October 27, 2026. Information deemed reliable but not guaranteed.
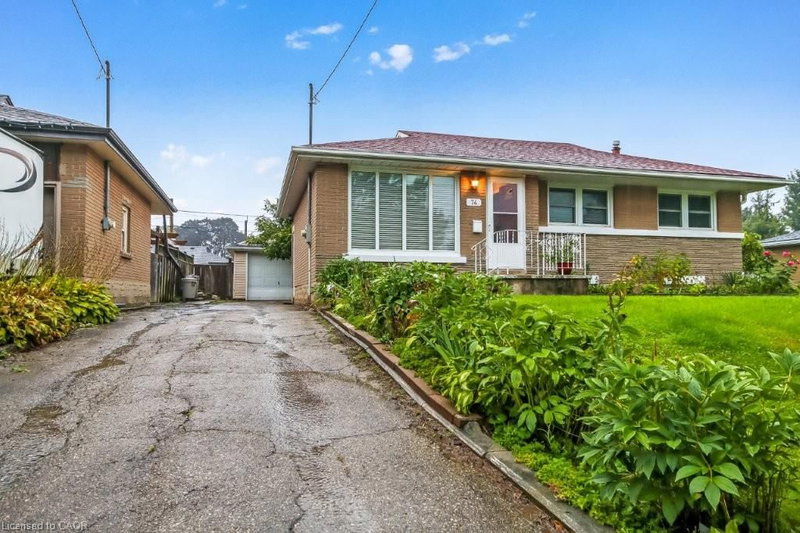
12Northview, Cambridge, ON
Listed by RE/MAX TWIN CITY REALTY INC.
$519,900
 New 35
Northview, Cambridge, ON
Listed by RE/MAX TWIN CITY REALTY INC.
$529,900
 29
Glenview, Lincoln, Oak, Cambridge, ON
Listed by RE/MAX TWIN CITY REALTY INC.
$549,000
 40
Centennial, Cambridge, ON
Listed by RE/MAX Real Estate Centre Inc.
$549,900