 18
CondoFor Sale
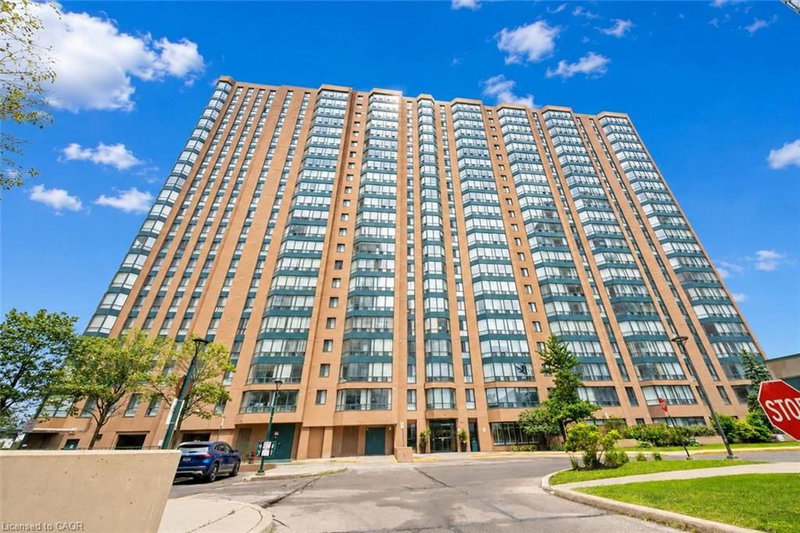
302 – 155 Hillcrest Avenue
Cooksville, Mississauga, ON
- 2 bedrooms
- 1 bathrooms
- 1 parking spaces
- 900 square feet
Listed by RE/MAX REAL ESTATE CENTRE INC., BROKERAGE
$399,900

Clarkson, Mississauga, ON L5J 4H8
$475,000
MLS® 40851109

Renovated 2-storey condo in the highly desirable Clarkson Village. This unit features a bright, open-concept main floor designed for modern living and seamless entertaining. The custom kitchen includes premium granite countertops, stainless steel appliances, a contemporary backsplash, upgraded lighting, recessed pot lights, and an expansive center island. Upgrades include new baseboards, trim work, and hardwood flooring throughout. The functional second-floor layout offers a versatile open den, two spacious bedrooms, a full bathroom, and convenient ensuite laundry. Enjoy private outdoor living with patio doors leading to a second-floor balcony. Walk to the GO Station, local shops, and restaurants. Condo Amenities Include Salt Water Pool, Sauna, Underground Parking, Carwash, And More. Close To Go Station, Rattray Marsh, Biking Trails, Shopping And Services.
| Room | Level | Size | Features |
|---|---|---|---|
| Bedroom | Second | 3.28 × 2.97 | Hardwood Floor |
| Breakfast Room | Main | 2.29 × 2.24 | — |
| Living Room | Main | 3.28 × 2.77 | Hardwood Floor |
| Bedroom Primary | Second | 4.37 × 3.07 | Hardwood Floor |
| Den | Second | 3.84 × 2.87 | crown moulding, hardwood floor |
| Kitchen | Main | 4.34 × 2.26 | — |
| Bathroom | Second | — | 4-Piece |
119 – 2001 Bonnymede Drive, Clarkson, Mississauga, ON, L5J 4H8
Listing courtesy of RE/MAX REALTY ENTERPRISES INC. MLS® 40851109. Data provided by Information Technology Systems Ontario (ITSO), last updated September 21, 2026. Information deemed reliable but not guaranteed.
18Cooksville, Mississauga, ON
Listed by RE/MAX REAL ESTATE CENTRE INC., BROKERAGE
$399,900
 38
FA Falgarwood, Oakville, ON
Listed by Right at Home Realty
$425,000
 23
Mississauga Valley, Mississauga, ON
Listed by Royal Lepage Real Estate Associates
$430,000
 18
Central Erin Mills, Mississauga, ON
Listed by Michael St. Jean Realty Inc.
$439,900