 50
HouseFor Sale
8491 Dickenson Road E
Rural Glanbrook, Hamilton, ON
- 4 bedrooms
- 2 bathrooms
- 7 parking spaces
- 2,000 square feet
Listed by Royal LePage State Realty
$769,900

Binbrook Municipal, Binbrook, ON L0R 1C0
$1,024,900
MLS® 40851162
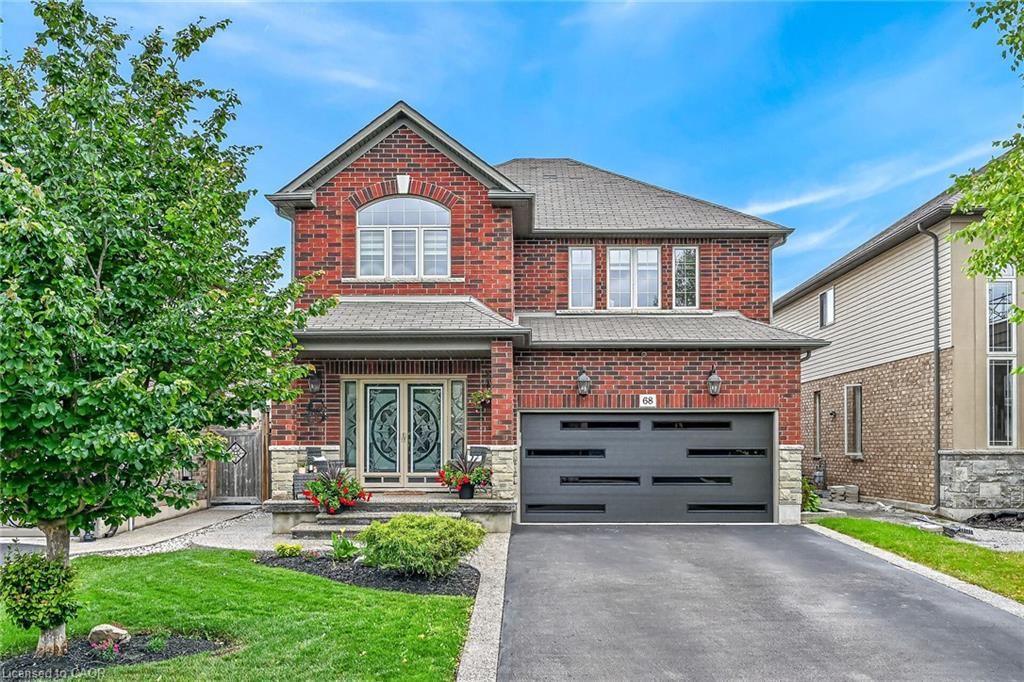
Immaculate and spacious 4+1 bedroom, 3.5 bath 2 storey John Bruce Robinson built home offering 3 floors of finished living space with a beautifully finished lower level in-law suite completed in 2023. All custom window coverings throughout & most light fixtures updated (’22). Newer garage door (’25). This home offers tasteful curb appeal with its nicely landscaped front yard complete with exposed aggregate front steps & walkway extending along the side of the home & into the rear yard. As you arrive at the front door & enter the main foyer you feel welcomed & instantly at home. The main floor offers a bright & welcoming open concept layout with lots of natural light & boasts a spacious family room featuring a gas fireplace, pot lights & engineered hardwood flooring; kitchen with antique white shaker-style cabinetry, granite countertops, undermount lighting, breakfast bar, stainless steel appliances & ceramic backsplash & dinette with sliding door leading to backyard oasis. The main floor also includes a convenient 2-piece powder room. Second floor features spacious primary bedroom with 3-piece ensuite & walk-in closet plus bonus second closet as well as three additional good sized bedrooms & a 4-piece main bath. The fully finished lower level offers luxury vinyl flooring throughout & plenty of pot lights & is ideal for either multigenerational living or additional living space & features a kitchen with bright white cabinets, granite countertops & stainless steel appliances plus a cozy family room, good sized bedroom with a beautiful rustic barn door, 4-piece bath as well as a laundry room & utility room. The fully fenced rear outdoor space has been thoughtfully designed for both everyday enjoyment & entertaining. The exposed aggregate plus newer stamped concrete patio (’21) create an inviting gathering space with its gazebo covered hot tub ('20) & wood-burning pizza oven ('20) & seating areas. Located in desirable family friendly Binbrook close to many amenities.
| Room | Level | Size | Features |
|---|---|---|---|
| Family Room | Main | 5.18 × 4.60 | engineered hardwood, fireplace |
| Kitchen | Basement | 2.16 × 4.72 | Vinyl Flooring |
| Family Room | Basement | 2.82 × 3.86 | Vinyl Flooring |
| Laundry | Basement | — | Vinyl Flooring |
| Bedroom | Basement | 3.17 × 3.56 | Vinyl Flooring |
| Bedroom | Second | 3.05 × 4.57 | Carpet |
| Bathroom | Main | — | 2-piece, tile floors |
| Bedroom Primary | Second | 3.66 × 5.49 | carpet, ensuite |
| Dinette | Main | 2.90 × 4.39 | sliding doors, tile floors |
| Bathroom | Basement | — | 4-piece, vinyl flooring |
| Bedroom | Second | 3.76 × 3.76 | Carpet |
| Kitchen | Main | 4.39 × 3.17 | Tile Floors |
| Bedroom | Second | 3.91 × 3.66 | Carpet |
| Bathroom | Second | — | 4-piece, tile floors |
| Utility Room | Basement | 4.27 × 2.29 | — |
68 Garinger Crescent, Binbrook Municipal, Binbrook, ON, L0R 1C0
Listing courtesy of RE/MAX Escarpment Realty Inc.. MLS® 40851162. Data provided by Information Technology Systems Ontario (ITSO), last updated August 11, 2026. Information deemed reliable but not guaranteed.
50Rural Glanbrook, Hamilton, ON
Listed by Royal LePage State Realty
$769,900
 28
Allison, Hamilton, ON
Listed by Century 21 Heritage Group Ltd.
$775,000
 19
Randall/Eleanor, Hamilton, ON
Listed by SUTTON GROUP SUMMIT REALTY INC BROKERAGE
$789,000
 New 50
Binbrook Municipal, Binbrook, ON
Listed by Coldwell Banker-Burnhill Realty
$829,900