 18
CondoFor Sale
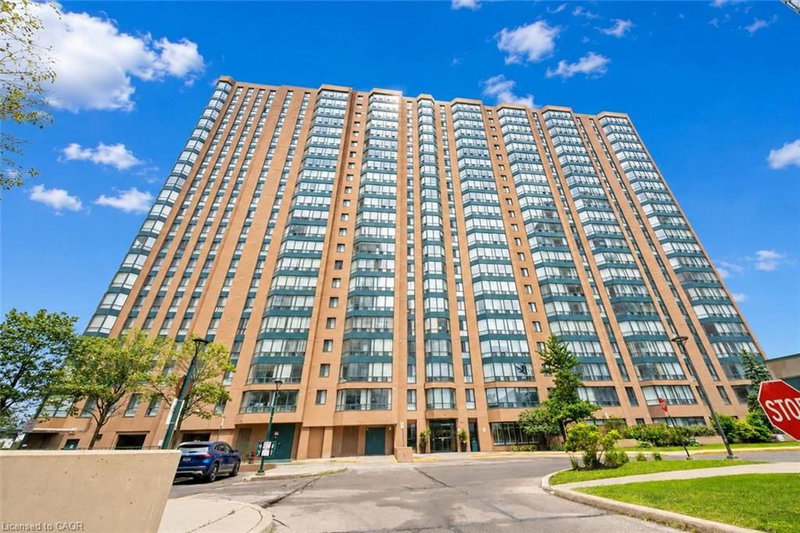
302 – 155 Hillcrest Avenue
Cooksville, Mississauga, ON
- 2 bedrooms
- 1 bathrooms
- 1 parking spaces
- 900 square feet
Listed by RE/MAX REAL ESTATE CENTRE INC., BROKERAGE
$399,900

Central Erin Mills, Mississauga, ON L5M 6Z8
$499,000
MLS® 40852041

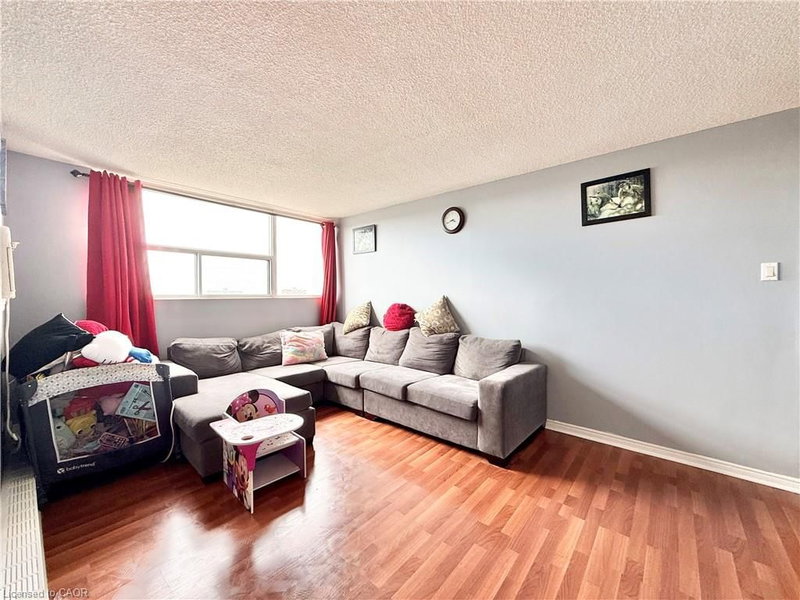
Rarely available and beautifully updated penthouse residence with south views facing the lake and located in the heart of Central Erin Mills in Mississauga! Freshly painted throughout, this bright and inviting 2 bedroom, 2 bathroom condo offers a desirable sunny south exposure, filling the space with natural light and features a walkout to a private balcony with panoramic views. The open concept layout features a stylish kitchen complete with stone countertops, a breakfast bar and stainless steel appliances, flowing effortlessly into the living and dining areas. The spacious primary bedroom is a true retreat, including a renovated 3 piece ensuite, while the second bedroom offers flexibility for guests or a home office. Added conveniences include a huge storage locker located directly in front of the owned parking spot, making everyday living both comfortable and practical. Building amenities includes 24 hour gated security, an indoor pool, hot tub, sauna, gym, tennis court, party room, games room, library & plenty of visitor parking. A rare penthouse opportunity in a sought after neighbourhood steps to shopping, transit, parks, highly rated schools and all urban amenities including Erin Mills Town Centre with all of its shops and restaurants. Close to Credit Valley Hospital and easy access to highways 403, 401 & 407.
| Room | Level | Size | Features |
|---|---|---|---|
| Dining Room | Main | 3.51 × 2.39 | — |
| Living Room | Main | 3.33 × 3.12 | — |
| Bedroom | Main | 4.22 × 2.79 | — |
| Kitchen | Main | 3.30 × 2.39 | — |
| Bathroom | Main | — | 4-Piece |
| Bathroom | Main | — | 3-Piece |
| Bedroom Primary | Main | 4.72 × 3.15 | — |
PH7 – 2565 Erin Centre Boulevard, Central Erin Mills, Mississauga, ON, L5M 6Z8
Listing courtesy of Royal Lepage Real Estate Associates. MLS® 40852041. Data provided by Information Technology Systems Ontario (ITSO), last updated October 23, 2026. Information deemed reliable but not guaranteed.
18Cooksville, Mississauga, ON
Listed by RE/MAX REAL ESTATE CENTRE INC., BROKERAGE
$399,900
 30
Meadowvale, Mississauga, ON
Listed by Right at Home Realty
$429,999
 23
Mississauga Valley, Mississauga, ON
Listed by Royal Lepage Real Estate Associates
$430,000
 18
Central Erin Mills, Mississauga, ON
Listed by Michael St. Jean Realty Inc.
$439,900