 5
HouseFor Lease
Upper – 26 Glengarry Road
Oakdale, St. Catharines, ON
- 3 bedrooms
- 1 bathrooms
- 2 parking spaces
- 997 square feet
Listed by HOMELIFE MIRACLE REALTY MISSISSAUGA
$2,250/mo

Mt. Carmel, Niagara Falls, ON L2H 3E7
$3,000/mo
MLS® 40852175

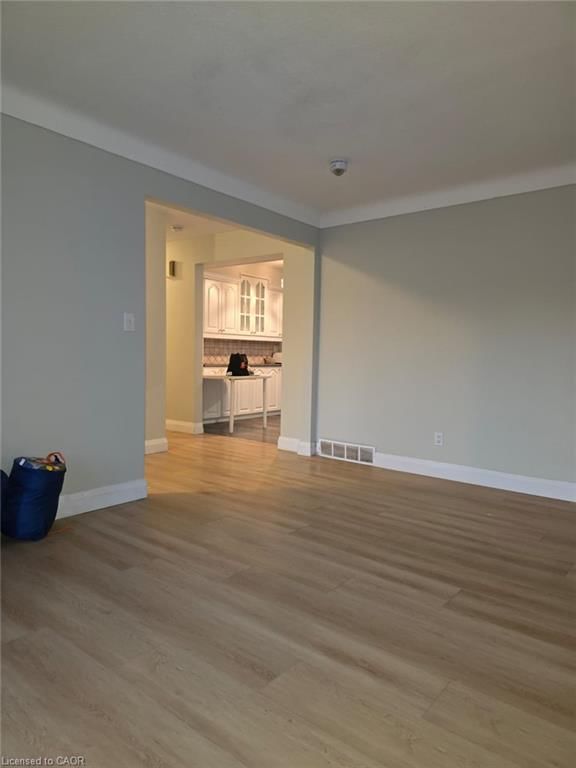
DETACH HOME for Lease in Niagara Falls! This stunning 3-bedroom home offers an inviting open-concept layout with generous living spaces designed for both comfort and functionality. The home features a spacious kitchen, two separate living rooms, a bright sunroom, and oversized bedrooms that provide plenty of room for the entire family. The primary suite includes a private ensuite bathroom, while the two additional bedrooms share a full bathroom. For added convenience, the laundry room is located on the same level as the bedrooms. The home is offered fully furnished, making it truly move-in ready. Step outside to enjoy a large private backyard with plenty of room for outdoor dining, entertaining, or simply relaxing. Perfectly situated just 8 minutes from Niagara Falls with quick access to the QEW, this home is also close to schools, parks, shopping, restaurants, and all essential amenities. This is a rare opportunity to lease a move-in-ready, fully furnished detached family home in one of Niagara Falls' most sought-after neighbourhoods. It is available to rent from Sep 1, 2026.
| Room | Level | Size | Features |
|---|---|---|---|
| Living Room | Main | 11.04 × 11 | — |
| Bedroom | Main | 3.58 × 3.00 | — |
| Bathroom | Main | — | 3-Piece |
| Bedroom | Basement | 3.56 × 3.71 | — |
| Bedroom | Basement | 4.70 × 2.90 | — |
| Sunroom | Main | 11.1 × 9.1 | — |
| Game Room | Basement | 6.73 × 6.30 | — |
| Bathroom | Basement | — | 2-Piece |
| Bedroom Primary | Main | 21.06 × 11 | — |
| Dining Room | Main | 12 × 11.04 | — |
| Bedroom | Main | 41 × 20.5 | — |
| Storage | Basement | 5.00 × 2.51 | — |
| Family Room | Main | 16 × 11 | — |
| Bedroom | Basement | 4.70 × 3.07 | — |
| Bedroom | Basement | 3.56 × 2.46 | — |
| Kitchen | Main | 18.06 × 15.05 | — |
| Family Room | Basement | 8.04 × 6.08 | — |
| Laundry | Main | 18 × 11.06 | — |
7594 Canterbury Crescent, Mt. Carmel, Niagara Falls, ON, L2H 3E7
Listing courtesy of Silver Spear Realty. MLS® 40852175. Data provided by Information Technology Systems Ontario (ITSO), last updated August 13, 2026. Information deemed reliable but not guaranteed.
5Oakdale, St. Catharines, ON
Listed by HOMELIFE MIRACLE REALTY MISSISSAUGA
$2,250/mo
 14
Downtown, Niagara Falls, ON
Listed by RE/MAX Niagara Realty Ltd.
$2,250/mo
 28
Glendale, Niagara-on-the-Lake, ON
Listed by Keller Williams Edge Realty
$2,400/mo
 44
Confederation Heights, Thorold, ON
Listed by RE/MAX Escarpment Realty Inc.
$2,500/mo