 New 42
HouseFor Sale
4189 Mountain Street
Beamsville, ON
- 4 + 1 bedrooms
- 2 bathrooms
- 5 parking spaces
- 2,112 square feet
Listed by Royal LePage NRC Realty Inc.
$699,900

Lincoln-Jordan/Vineland, Lincoln, ON L0R 2C0
$849,900
MLS® 40852433
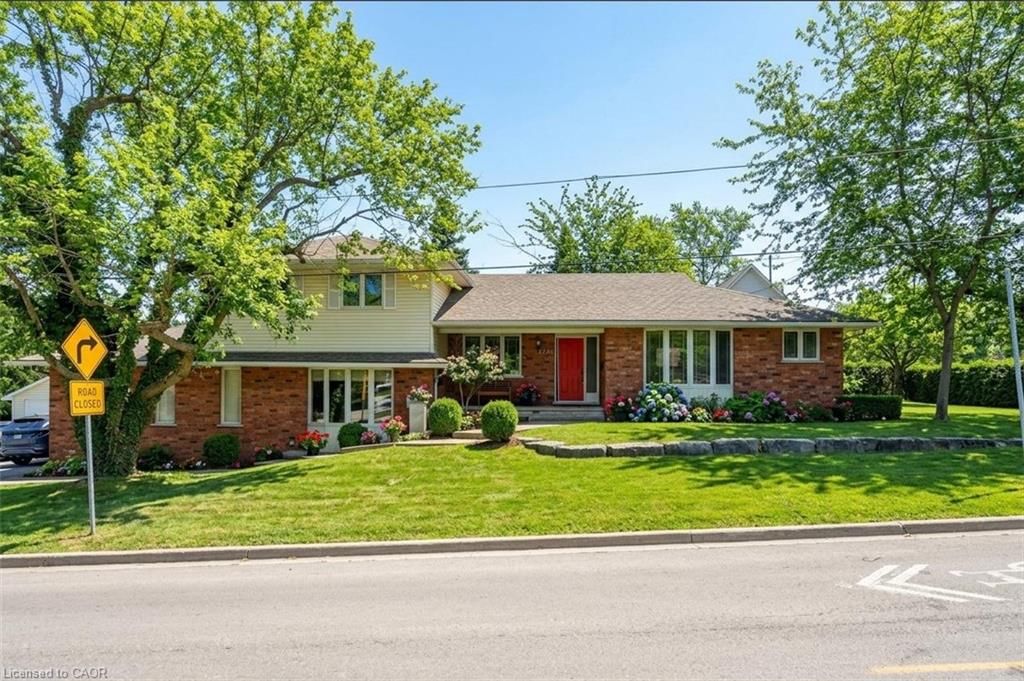
Tucked away in the scenic community of Vineland and minutes from acclaimed wineries, beautiful trails, schools, and local boutiques, this exceptional property offers flexible living on a generous 156.5 x 70 ft lot. With more than 4000 sq ft of finished space, this home is perfectly suited for growing families, multi-generational households, or anyone who appreciates room to expand. The welcoming main floor features a bright open-concept layout that seamlessly connects the dining area and eat-in kitchen. The kitchen is well-appointed with Corian countertops, abundant cabinetry, a breakfast bar, pot lights, and a skylight, plus convenient walkout access to a two-tier deck, covered patio, and fully fenced backyard-ideal for entertaining or relaxing outdoors. A private office with elegant French doors and a large bay window creates a productive and sun-filled workspace. The main-floor primary bedroom serves as a peaceful retreat, complete with a spacious walk-in closet and a luxurious 4 pc ensuite featuring a skylight, jetted tub, and separate shower. A main-floor laundry/mudroom with deck access adds everyday convenience. Upstairs, you'll find three well-sized bedrooms and a full bathroom, offering comfortable accommodations for family or guests. Just a few steps down from the kitchen, the cozy living room features a gas fireplace, and sliding doors leading outside. A convenient 2 pc bath and interior access to the double garage enhance the home's practical design. The lower level presents a fully self-contained in-law suite with its own separate entrance-perfect for extended family or potential rental income. This space includes a full kitchen, 4 pc bath, spacious bedroom, living area & laundry. The impressive garage/workshop, is equipped with a ceiling heater and ample storage space. With easy access to the QEW and a location that blends convenience with small-town charm, this is a rare opportunity to own a home that truly delivers on space, flexibility,& lifestyle.
| Room | Level | Size | Features |
|---|---|---|---|
| Bedroom | Second | 3.17 × 4.55 | — |
| Bedroom | Second | 3.84 × 2.39 | — |
| Bathroom | Basement | — | 4-Piece |
| Bedroom | Main | 4.24 × 3.51 | — |
| Den | Second | 3.17 × 4.55 | — |
| Bathroom | Lower | — | 2-Piece |
| Bedroom Primary | Main | 4.88 × 5.61 | — |
| Eat-in Kitchen | Main | 5.16 × 4.09 | — |
| Kitchen | Basement | 3.28 × 4.62 | 2-Piece |
| Living Room | Basement | 5.97 × 4.44 | — |
| Laundry | Main | 1.57 × 1.78 | — |
| Dining Room | Main | 5.05 × 3.28 | — |
| Living Room | Lower | 4.27 × 9.80 | — |
| Bathroom | Second | — | 4-Piece |
3570 Rittenhouse Road, Lincoln-Jordan/Vineland, Lincoln, ON, L0R 2C0
Listing courtesy of RE/MAX WEST REALTY INC TORONTO. MLS® 40852433. Data provided by Information Technology Systems Ontario (ITSO), last updated August 21, 2026. Information deemed reliable but not guaranteed.
New 42Beamsville, ON
Listed by Royal LePage NRC Realty Inc.
$699,900
 36
Lincoln-Jordan/Vineland, Lincoln, ON
Listed by Royal LePage NRC Realty Inc.
$799,900
 37
Beamsville, ON
Listed by Royal LePage NRC Realty Inc.
$834,900
 40
Beamsville, ON
Listed by RE/MAX Escarpment Golfi Realty Inc.
$874,900