 44
HouseFor Sale
56 Enfield Crescent
Brantwood Park, Brantford, ON
- 3 + 1 bedrooms
- 2 bathrooms
- 2 parking spaces
- 1,176 square feet
Listed by Royal LePage State Realty Inc.
$519,990

Donegal/McGuiness, Brantford, ON N3T 6L2
$669,000
MLS® 40852661

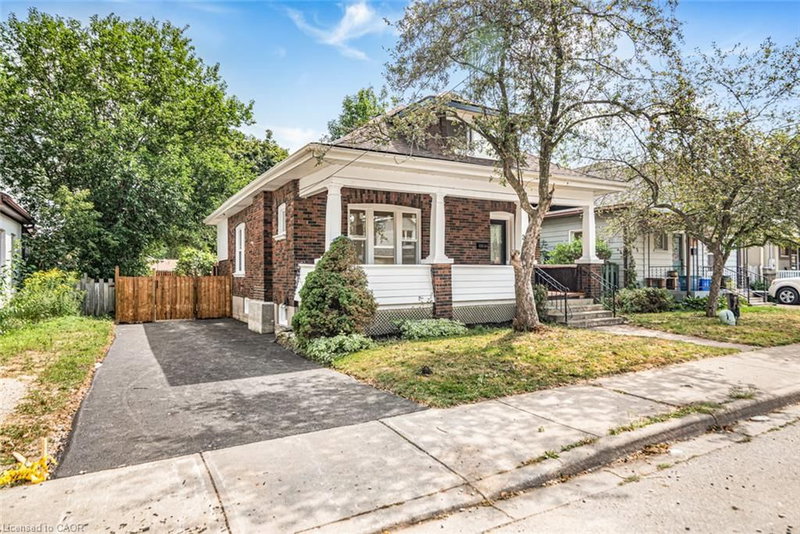
No rear neighbors!!! Backing onto a park and the Rail Trail!! One owner on this custom built Mike Dubecki Homes raised bungalow. This spacious 3+1 bedroom dwelling is perfect for the growing family. With over 1800sqft of finished living space it offers all you need and boasts many quality features including a finished basement and fully landscaped front and rear yard which is a little oasis. A must see! Located close to schools, shopping and the highway. Don't miss viewing this beautiful home.
| Room | Level | Size | Features |
|---|---|---|---|
| Living Room | Main | 5.79 × 4.42 | — |
| Bedroom | Main | 3.05 × 2.74 | — |
| Bedroom Primary | Main | 4.27 × 3.15 | — |
| Kitchen | Main | 4.42 × 3.96 | — |
| Bathroom | Main | — | 4-Piece |
| Bathroom | Basement | — | 3-Piece |
| Bedroom | Main | 3.15 × 3.05 | — |
| Foyer | Main | 2.72 × 2.13 | — |
| Bedroom | Basement | 6.25 × 2.92 | — |
| Recreation Room | Basement | 7.01 × 5.38 | — |
| Laundry | Basement | — | — |
62 Donegal Drive, Donegal/McGuiness, Brantford, ON, N3T 6L2
Listing courtesy of Royal LePage Brant Realty. MLS® 40852661. Data provided by Information Technology Systems Ontario (ITSO), last updated October 18, 2026. Information deemed reliable but not guaranteed.
44Brantwood Park, Brantford, ON
Listed by Royal LePage State Realty Inc.
$519,990
 5
Victoria/Arthur, Brantford, ON
Listed by Re/Max Twin City Realty Inc
$520,000
 5
Victoria/Arthur, Brantford, ON
Listed by Re/Max Twin City Realty Inc
$520,000
 43
East Ward, Brantford, ON
Listed by RE/MAX Escarpment Realty Inc.
$529,500