 40
HouseFor Sale
235 William Street
Elmira, ON
- 4 bedrooms
- 4 bathrooms
- 3 parking spaces
- 1,989 square feet
Listed by Royal LePage Wolle Realty
$839,900

Elmira, ON N3B 1K9
$879,000
MLS® 40852824

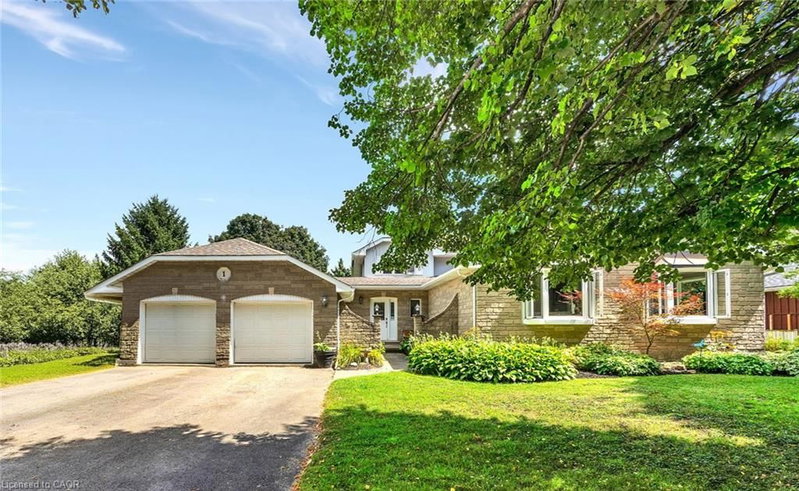
Welcome to one of Elmira's most sought after streets! Located on historic Park Street, just a short walk to downtown shops, restaurants, as well as the recreation centre, this beautifully maintained home offers the perfect blend of character, space, and modern comfort. The heart of the home is the impressive custom kitchen, professionally refinished in 2020. Featuring rich maple cabinetry, Corian and granite countertops, and an abundance of workspace, it's truly a chef's dream and an entertainer's delight. The spacious main floor offers inviting living areas perfect for gathering with family and friends. A thoughtfully designed addition provides a bright family room, a fourth bedroom or home office, and a convenient combined bathroom and laundry room, creating flexibility for today's lifestyle. Step outside to the mature, fully fenced backyard where established trees create a peaceful setting to relax, entertain, or simply enjoy nature from the comfort of home. Upstairs, you'll find three generous bedrooms and a 4 piece bathroom, while the finished basement offers a welcoming rec room with even more space for family, hobbies, or movie nights. The detached garage provides excellent room for storage, a workshop, or your favourite hobbies. Opportunities to own on historic Park Street are rare, don't miss your chance to call this exceptional Elmira property home!
| Room | Level | Size | Features |
|---|---|---|---|
| Recreation Room | Basement | 7.57 × 6.22 | — |
| Dining Room | Main | 4.52 × 3.53 | hardwood floor, open concept |
| Storage | Basement | 3.43 × 2.26 | — |
| Bathroom | Second | 2.08 × 2.06 | 4-Piece |
| Bedroom Primary | Second | 3.71 × 3.53 | — |
| Living Room | Main | 7.09 × 4.09 | laminate, walkout to balcony/deck |
| Kitchen | Main | 7.47 × 4.01 | double vanity, hardwood floor |
| Foyer | Main | 3.05 × 2.24 | — |
| Bedroom | Second | 3.76 × 3.15 | — |
| Storage | Basement | 7.70 × 3.40 | — |
| Bedroom | Second | 3.53 × 3.15 | — |
| Bedroom | Main | 3.61 × 3.61 | — |
| Utility Room | Basement | 5.28 × 4.52 | — |
| Bathroom | Main | 3.63 × 3.38 | 3-piece, laundry |
9 Park Avenue W, Elmira, ON, N3B 1K9
Listing courtesy of Flux Realty. MLS® 40852824. Data provided by Information Technology Systems Ontario (ITSO), last updated September 19, 2026. Information deemed reliable but not guaranteed.
40Elmira, ON
Listed by Royal LePage Wolle Realty
$839,900
 29
Elmira, ON
Listed by RE/MAX Twin City Realty Inc.
$989,900
 47
Heidelberg/St Clements, Heidelberg, ON
Listed by RE/MAX TWIN CITY REALTY INC.
$999,900