 New 34
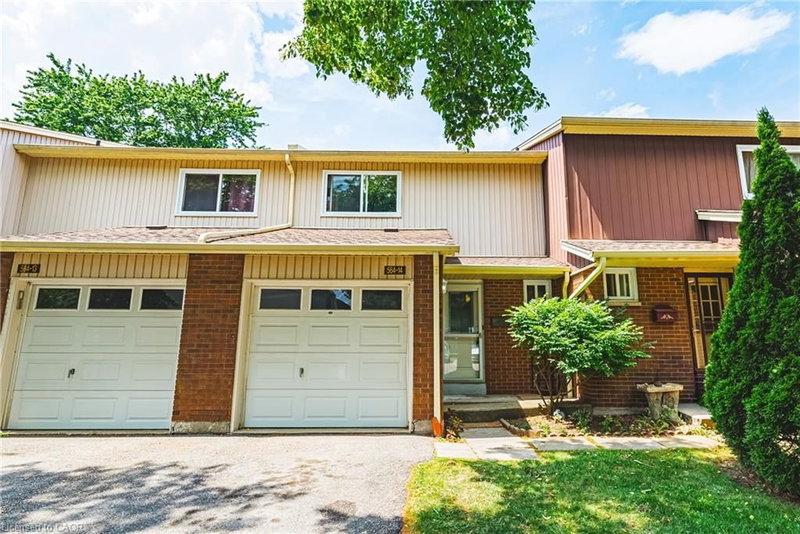
TownhouseFor Sale
23 – 5076 New Street
Elizabeth Gardens, Burlington, ON
- 3 bedrooms
- 3 bathrooms
- 2 parking spaces
- 1,321 square feet
Listed by Martin Group
$514,600

WM Westmount, Oakville, ON L6M 0X6
$519,550
MLS® 40853644

Welcome to this stunning ground-floor stacked townhouse in the highly desirable West Oak Trails community of Oakville. Offering 3 spacious bedrooms, 2 full bathrooms, 1 parking space, and a large private terrace, this beautifully maintained home combines modern style with everyday comfort. Step inside to an open-concept layout filled with natural light, featuring a contemporary kitchen with stainless steel appliances, a centre island, and plenty of cabinetry. The bright living and dining areas flow seamlessly to your private outdoor terrace-perfect for relaxing, entertaining, or enjoying your morning coffee. The generous primary bedroom includes a 4-piece ensuite, while two additional bedrooms provide flexibility for a growing family, guests, or a home office. Located in one of Oakville's most sought-after neighbourhoods, you'll enjoy close proximity to top-rated schools, Oakville Trafalgar Memorial Hospital, shopping, restaurants, grocery stores, parks, walking trails, public transit, and quick access to the QEW, Highway 403, and Highway 407.Move-in ready and impeccably maintained, this home is an exceptional opportunity for first-time home buyers, young families, downsizers, and professionals looking for the perfect blend of comfort, convenience, and lifestyle.
| Room | Level | Size | Features |
|---|---|---|---|
| Great Room | Main | 24 × 11.06 | — |
| Bedroom Primary | Main | 14.01 × 11.08 | — |
| Bathroom | Main | — | 4-piece, ensuite |
| Bathroom | Main | — | 3-Piece |
| Bedroom | Main | 10.06 × 9 | — |
| Bedroom | Main | 9.08 × 6.09 | — |
| Kitchen | Main | 9.08 × 7.06 | — |
9-01 – 2420 Baronwood Drive, WM Westmount, Oakville, ON, L6M 0X6
Listing courtesy of RE/MAX Real Estate Centre Inc.. MLS® 40853644. Data provided by Information Technology Systems Ontario (ITSO), last updated October 29, 2026. Information deemed reliable but not guaranteed.
New 34Elizabeth Gardens, Burlington, ON
Listed by Martin Group
$514,600
 33
Mountainside, Burlington, ON
Listed by RE/MAX Real Estate Centre Inc.
$529,900
 46
FA Falgarwood, Oakville, ON
Listed by Heritage Realty
$549,900
 36
Pinedale, Burlington, ON
Listed by RE/MAX Escarpment Realty Inc.
$574,999