 48
HouseFor Sale
11 Selkirk Avenue
Normanhurst, Hamilton, ON
- 3 + 2 bedrooms
- 2 bathrooms
- 3 parking spaces
- 1,137 square feet
Listed by Royal LePage State Realty Inc.
$544,500

Bartonville/Glenview, Hamilton, ON L8K 2W1
$720,000
MLS® 40853654

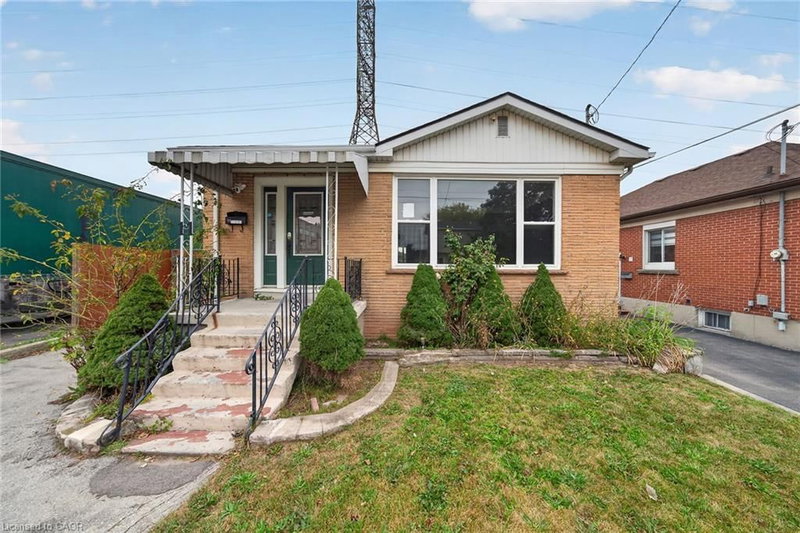
Beautifully renovated from top to bottom, this stunning 3-bedroom, 2.5-bathroom home seamlessly blends timeless character with modern luxury. A freshly painted exterior (2018), Double-hung windows (2018), Elegant Crown Moulding, Hardwood Floors, plaster ceilings, and designer finishes create exceptional appeal throughout. The chef-inspired eat-in kitchen (2019) features a breakfast bar, quartz countertops, matching backsplash, SS appliances, & a 6-burner gas stove. A 2-pc main floor bath (2019) adds convenience. An added family room (2019) has a soaring wood-vaulted ceiling, electric fireplace, and walkout to the backyard creates a cozy retreat. Upstairs enjoy three spacious bedrooms and an updated 4-pc bath. The finished basement adds a comfortable recreation room with newly crafted stairs, a gas fireplace, stylish 3-piece bath, double sink laundry/utility area (all 2019). Step outside to your own private garden oasis with glass-railed covered deck (2019), wisteria-covered patio, lush perennial gardens, mature trees, a charming She Shed & an impressive 1 1/2 storey Barn-style Workshop with electricity and attic storage (both 2013). Thoughtfully updated throughout, this move-in ready home offers an exceptional lifestyle inside and out. Washer 2025. Roof 2024. Water Heater 2021. Generator 2019. HVAC 2013. Dryer 2012. Elec. 100-amp 2005.
| Room | Level | Size | Features |
|---|---|---|---|
| Cold Room | Basement | 1.63 × 1.22 | — |
| Foyer | Main | 3.89 × 2.44 | Carpet Free |
| Bathroom | Second | 2.84 × 1.52 | 4-piece, carpet free |
| Living Room/Dining Room | Main | 4.93 × 3.76 | bay window, carpet free |
| Bedroom | Second | 3.10 × 2.95 | carpet free, hardwood floor |
| Family Room | Main | 7.09 × 2.59 | carpet free, fireplace |
| Utility Room | Basement | 4.88 × 3.05 | carpet free, laundry |
| Bedroom | Second | 3.96 × 3.40 | carpet free, hardwood floor |
| Kitchen | Main | 3.05 × 7.32 | carpet free, double vanity |
| Bathroom | Main | 1.45 × 1.12 | 2-Piece |
| Bedroom Primary | Second | 4.27 × 3.28 | carpet free, hardwood floor |
| Bathroom | Basement | 2.41 × 1.73 | 3-piece, carpet free |
| Recreation Room | Basement | 7.32 × 4.27 | carpet free, fireplace |
139 Garside Avenue S, Bartonville/Glenview, Hamilton, ON, L8K 2W1
Listing courtesy of Royal LePage State Realty. MLS® 40853654. Data provided by Information Technology Systems Ontario (ITSO), last updated September 17, 2026. Information deemed reliable but not guaranteed.
48Normanhurst, Hamilton, ON
Listed by Royal LePage State Realty Inc.
$544,500
 39
Crown Point North, Hamilton, ON
Listed by RE/MAX Escarpment Realty Inc.
$544,990
 New 50
Homeside, Hamilton, ON
Listed by RE/MAX Escarpment Realty Inc.
$549,000
 27
Crown Point, Hamilton, ON
Listed by RE/MAX Escarpment Realty Inc.
$549,000