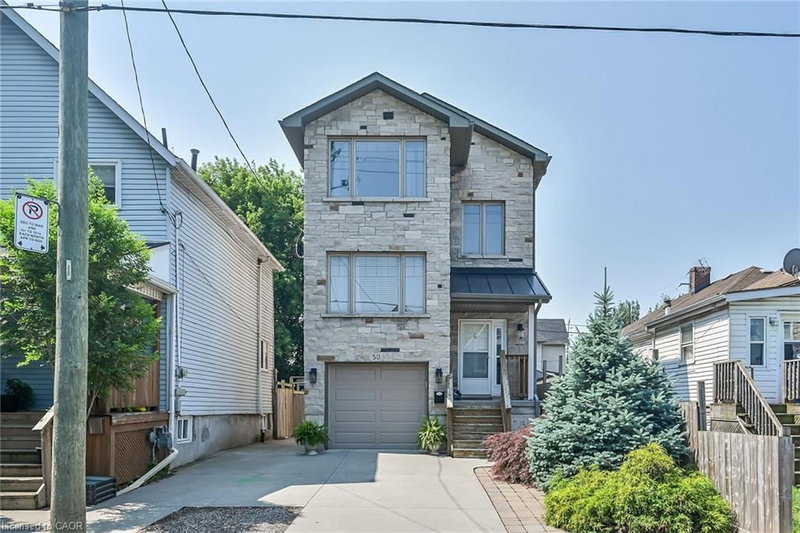
 50
HouseFor Sale
50 Keith Street
Keith, Hamilton, ON
- 4 bedrooms
- 3 bathrooms
- 3 parking spaces
- 1,604 square feet
Listed by RE/MAX Escarpment Realty Inc.
$619,900

Cherry Heights, Stoney Creek, ON L8G 3V5
$819,900
MLS® 40854621

Space, flexibility, and an incredible backyard. Welcome to 28 Ramsgate! This beautifully maintained family home sits on a rare pie-shaped lot and offers a layout designed to grow with your family, including two family rooms, four bedrooms, and multiple spaces to relax or entertain. The renovated main-floor second family room (2023) features a gas fireplace and dedicated split unit heat/AC, new patio doors and insulation while the finished basement extends the living space even further with its own fireplace. Other updates include a furnace (2022), water heater (2022). Outside, the backyard is the real showstopper, private, spacious, surrounded by mature trees, and centred around an impressive updated and maintained in-ground pool. Add ample parking and a fantastic location close to amenities, schools, and transportation, and you have a home that delivers the space and lifestyle families are looking for.
| Room | Level | Size | Features |
|---|---|---|---|
| Bedroom | Second | 2.90 × 3.28 | — |
| Family Room | Main | 3.58 × 7.01 | — |
| Recreation Room | Basement | 3.30 × 7.37 | — |
| Bedroom Primary | Second | 3.96 × 3.38 | — |
| Dining Room | Main | 3.73 × 3.20 | — |
| Laundry | Basement | 4.06 × 6.27 | — |
| Bathroom | Main | 1.50 × 1.32 | 2-Piece |
| Bedroom | Second | 2.67 × 3.30 | — |
| Kitchen | Main | 3.61 × 3.20 | — |
| Bathroom | Second | 2.24 × 2.21 | 4-Piece |
| Bedroom | Second | 2.74 × 3.38 | — |
| Living Room | Main | 3.71 × 4.80 | — |
28 Ramsgate Drive, Cherry Heights, Stoney Creek, ON, L8G 3V5
Listing courtesy of Coldwell Banker Community Professionals. MLS® 40854621. Data provided by Information Technology Systems Ontario (ITSO), last updated October 5, 2026. Information deemed reliable but not guaranteed.
50Keith, Hamilton, ON
Listed by RE/MAX Escarpment Realty Inc.
$619,900
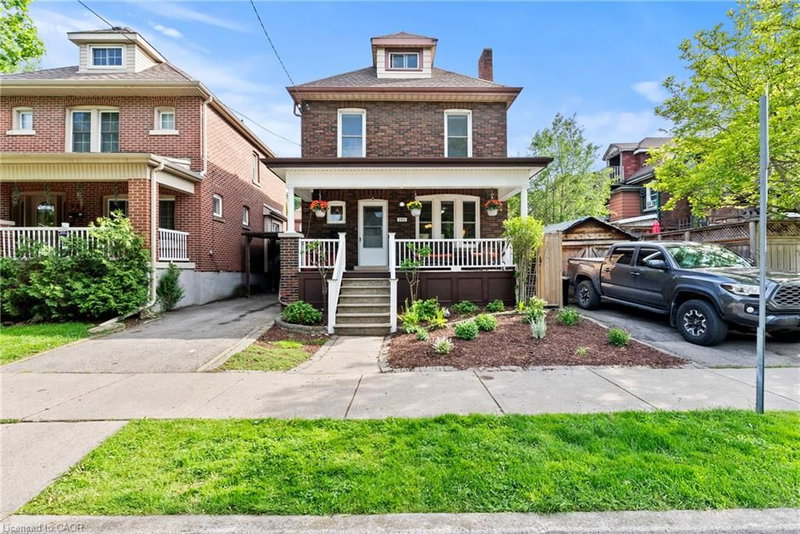 48
St. Clair/Blakeley, Hamilton, ON
Listed by RE/MAX Escarpment Realty Inc.
$620,000
 47
Bartonville/Glenview, Hamilton, ON
Listed by RE/MAX Escarpment Realty Inc.
$629,900
 48
St. Clair/Blakeley, Hamilton, ON
Listed by RE/MAX Escarpment Realty Inc.
$629,900