 40
HouseFor Sale
5515 Blind Line
North Burlington Rural, Burlington, ON
- 4 bedrooms
- 3 bathrooms
- 13 parking spaces
- 2,904 square feet
Listed by RE/MAX Escarpment Realty Inc.
$2,299,000

North Burlington Rural, Burlington, ON L7P 0S8
$2,990,000
MLS® 40855032

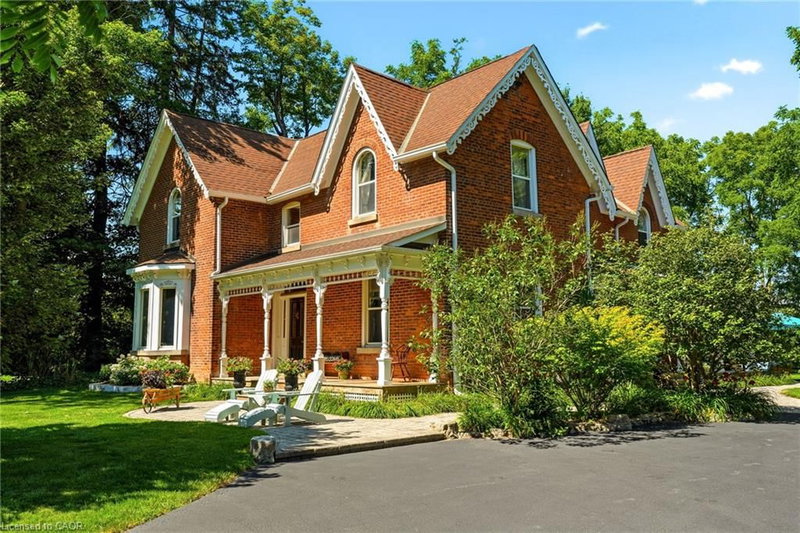
A truly extraordinary estate, set on just shy of an acre in North Burlington, offering luxury and privacy. Located along the Niagara Escarpment, this chalet-inspired residence captures breathtaking panoramic views of the GTA skyline and Lake Ontario. Custom craftsmanship throughout, the home features over 5,000 sq. ft. of living space, 4 bedrooms and 6 bathrooms, soaring vaulted ceilings, rustic post-and-beam construction, a wood-burning fireplace and an elevator for accessibility. The exterior blends natural fieldstone with pine board-and-batten siding, complemented by expansive triple-pane windows and a custom metal roof. Designed for resort-style living and entertaining, the spectacular outdoor setting features a wading pool with cascading waterfall, firepit, putting green and an expansive covered deck complete with wet bar. The kitchen offers high-end appliances and a wine cooler. Ideally located near top-rated schools, shopping, restaurants, hospitals, major highways and the Bruce Trail. Whether you're seeking a private luxury retreat or a unique property offering business potential, this exceptional estate delivers an unparalleled combination of craftsmanship, amenities, views and location. Luxury Certified.
| Room | Level | Size | Features |
|---|---|---|---|
| Foyer | Main | 7.34 × 3.81 | — |
| Porch | Main | 9.37 × 1.32 | — |
| Other | Main | 1.96 × 2.16 | — |
| Bathroom | Main | 3.17 × 1.85 | 3-Piece |
| Utility Room | Basement | 2.74 × 2.95 | — |
| Bonus Room | Main | 3.38 × 4.27 | — |
| Recreation Room | Basement | 13.49 × 8.18 | — |
| Sitting Room | Second | 7.62 × 5.44 | — |
| Kitchen | Main | 5.38 × 4.27 | — |
| Dining Room | Main | 3.56 × 4.78 | — |
| Other | Basement | 2.29 × 5.08 | — |
| Bedroom | Second | 6.12 × 4.47 | 4-piece, ensuite |
| Living Room | Main | 6.58 × 6.93 | Fireplace |
| Bathroom | Second | 3.12 × 3.07 | 3-Piece |
| Laundry | Second | 3.02 × 2.84 | — |
| Breakfast Room | Main | 4.57 × 4.34 | — |
| Bedroom | Main | 4.70 × 4.39 | 3-piece, ensuite |
| Bedroom Primary | Second | 6.58 × 4.44 | 5+ piece, ensuite |
| Bathroom | Main | 1.96 × 1.88 | 2-Piece |
| Bathroom | Main | 1.96 × 2.39 | 3-Piece |
| Family Room | Main | 6.93 × 7.70 | — |
| Storage | Basement | 2.39 × 1.85 | — |
| Bathroom | Second | 2.59 × 3.99 | 4-Piece |
| Bedroom | Second | 6.25 × 4.06 | 3-piece, ensuite |
| Storage | Basement | 8.84 × 10.01 | — |
| Storage | Second | 1.35 × 2.59 | — |
| Storage | Basement | 3.17 × 1.47 | — |
2019 Dundas Street, North Burlington Rural, Burlington, ON, L7P 0S8
Listing courtesy of RE/MAX Escarpment Realty Inc.. MLS® 40855032. Data provided by Information Technology Systems Ontario (ITSO), last updated October 27, 2026. Information deemed reliable but not guaranteed.
40North Burlington Rural, Burlington, ON
Listed by RE/MAX Escarpment Realty Inc.
$2,299,000
 44
Shoreacres, Burlington, ON
Listed by RE/MAX Escarpment Realty Inc.
$2,299,900
 50
Roseland, Burlington, ON
Listed by RE/MAX Escarpment Realty Inc.
$2,349,000
 New 50
Shoreacres, Burlington, ON
Listed by Royal LePage Realty Plus Oakville Ltd.
$2,350,000