 50
HouseFor Sale
5812 Beech Grove Side Road
Rural Caledon, Caledon, ON
- 5 bedrooms
- 4 bathrooms
- 6 parking spaces
- 1,800 square feet
Listed by SAVE MAX REAL ESTATE INC
$1,399,999

Caledon Village, Caledon, ON L7K 0B5
$1,429,900
MLS® 40855174

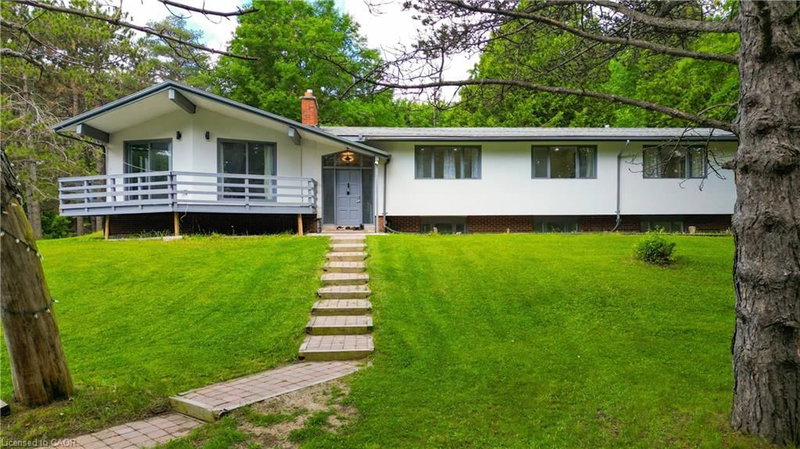
Welcome To 13 Snowberry Court, Caledon. A Meticulously Updated Cape Cod Home In Sought After Caledon Village. Set On A Generous 100 x 300 Ft Lot With A Private, Tree Lined Backyard, Rare Space For Families Who Want Room To Breathe. A Stone Walkway And Covered Porch Welcome You In. The Renovated Kitchen Features Shaker Style Cabinetry, Quartz Counters, Stainless Steel Appliances, And Dual Skylights Flooding The Space With Natural Light. Open Concept Living/Dining With Walk Out To Outdoor Dining Area-Ideal For Entertaining. Functional Mud Room With Built In Cabinetry Off The Utility Entrance. New Staircase (2022) Leads To Five Well Proportioned Bedrooms. The Primary Suite Includes A Walk In Closet/Room And Fully Renovated 5 Piece Ensuite (2019). The Partially Finished Basement (renovated 2023) Comes With A Dedicated Exercise Area And Media Space. Additional Updates: Metal Roof (2016), Windows (2013), Furnace/Heat Pump (2023/2024), Main Bathroom (2021), Sump Pump (2023), Water Softener (2026) Eavestroughs/Downspouts (2025) Move In Ready With The Big Ticket Items Already Done. Book Your Showing Today, You Will Not Be Disappointed!!!
| Room | Level | Size | Features |
|---|---|---|---|
| Mud Room | Main | 3.40 × 2.18 | carpet free, vinyl flooring |
| Other | Second | 3.86 × 2.64 | carpet, walk-in closet |
| Bedroom | Second | 3.35 × 3.17 | Carpet |
| Sunroom | Main | 3.40 × 2.95 | carpet free, wood-solid |
| Living Room/Dining Room | Main | 9.45 × 3.45 | carpet free, crown moulding |
| Family Room | Main | 6.10 × 3.40 | carpet free, crown moulding |
| Kitchen | Main | 5.28 × 3.71 | carpet free, crown moulding |
| Laundry | Main | 2.67 × 2.59 | carpet free, laundry |
| Bedroom Primary | Second | 5.79 × 3.38 | 5+ piece, carpet |
| Bathroom | Main | 1.98 × 0.91 | 2-piece, crown moulding |
| Bathroom | Second | 2.18 × 2.06 | 3-piece, tile floors |
| Bedroom | Second | 5.31 × 3.12 | Carpet |
| Exercise Room | Basement | 3.76 × 3.17 | Carpet |
| Bedroom | Second | 3.78 × 3.48 | carpet free, hardwood floor |
| Bedroom | Second | 3.78 × 3.43 | Carpet |
| Recreation Room | Basement | 6.48 × 3.17 | Carpet |
13 Snowberry Court, Caledon Village, Caledon, ON, L7K 0B5
Listing courtesy of RE/MAX Realty Specialists Inc.. MLS® 40855174. Data provided by Information Technology Systems Ontario (ITSO), last updated October 3, 2026. Information deemed reliable but not guaranteed.
50Rural Caledon, Caledon, ON
Listed by SAVE MAX REAL ESTATE INC
$1,399,999