 21
TownhouseFor Sale
9D – 50 Howe Drive
Laurentian Hills/Country Hills W, Kitchener, ON
- 1 bedrooms
- 1 bathrooms
- 1 parking spaces
- 785 square feet
Listed by Re/Max Icon Realty
$319,900

Laurentian Hills/Country Hills W, Kitchener, ON N2E 0C2
$349,900
MLS® 40855188

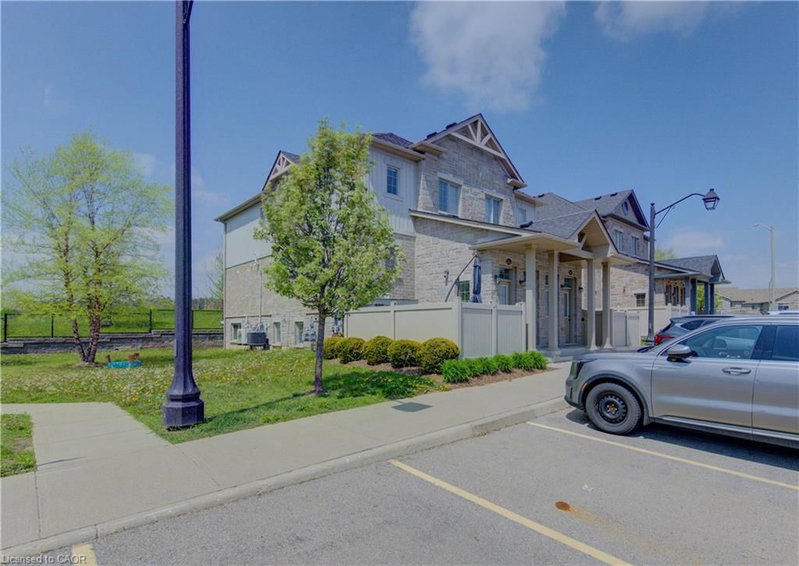
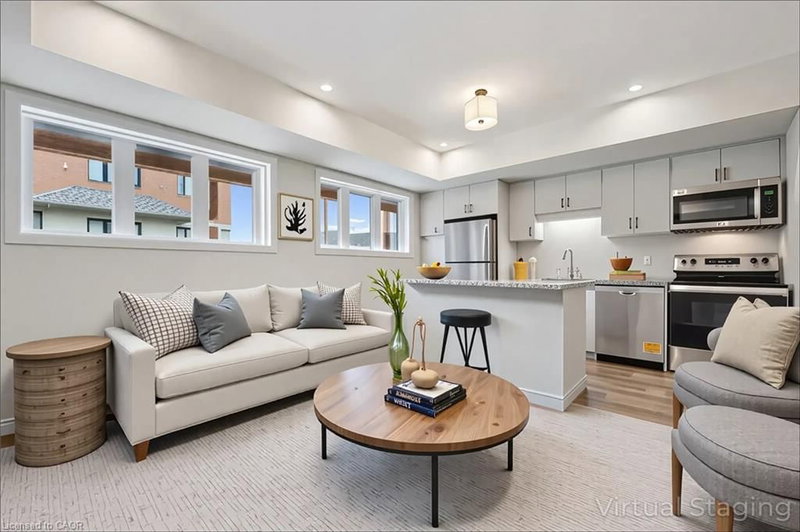
Peace and privacy on the inside, connected to everything on the outside. Welcome to 1941 Ottawa Street South, Unit D11. Tucked away in a tranquil complex surrounded by lush greenery, this one-bedroom condo offers an escape from the daily grind while keeping you just moments from the expressway, dining, and shopping. Inside, you will find over 750 square feet of bright, thoughtfully finished living space that works equally well as a turnkey starter home or a hands-off investment. Lovingly maintained by its original owner, the unit features smart builder upgrades, such as operable windows throughout for exceptional airflow and mirrored closet doors in the bedroom. A host of recent updates ties everything together seamlessly including an updated bathroom vanity, new kitchen sink and faucet, fresh paint, an new (owned) water softener, and enhanced ceiling sound insulation for a little more peace and quiet. Storage is also generous, offering deep space beneath the stairs alongside a dedicated in-suite utility and laundry room to keep clutter out of sight. Step outside to your private patio complete with a natural gas BBQ hookup ready for effortless weeknight dinners and easy weekend entertaining. Low maintenance, highly functional, and perfectly connected. Come and have a look for yourself!
| Room | Level | Size | Features |
|---|---|---|---|
| Bedroom | Main | 3.71 × 3.07 | — |
| Bathroom | Main | 1.50 × 2.57 | 4-Piece |
| Living Room | Main | 4.44 × 3.25 | — |
| Utility Room | Main | 1.73 × 2.51 | — |
| Dining Room | Main | 2.34 × 2.92 | — |
| Kitchen | Main | 2.11 × 3.45 | — |
D11 – 1941 Ottawa Street S, Laurentian Hills/Country Hills W, Kitchener, ON, N2E 0C2
Listing courtesy of Flux Realty. MLS® 40855188. Data provided by Information Technology Systems Ontario (ITSO), last updated October 14, 2026. Information deemed reliable but not guaranteed.
21Laurentian Hills/Country Hills W, Kitchener, ON
Listed by Re/Max Icon Realty
$319,900
 19
Huron Park, Kitchener, ON
Listed by Royal LePage Wolle Realty
$325,000
 24
Uptown Waterloo/North Ward, Kitchener, ON
Listed by ROYAL LEPAGE CROWN REALTY SERVICES INC.
$350,000
 17
Pioneer Park/Doon/Wyldwoods, Kitchener, ON
Listed by Royal LePage Wolle Realty
$359,900