 40
HouseFor Sale
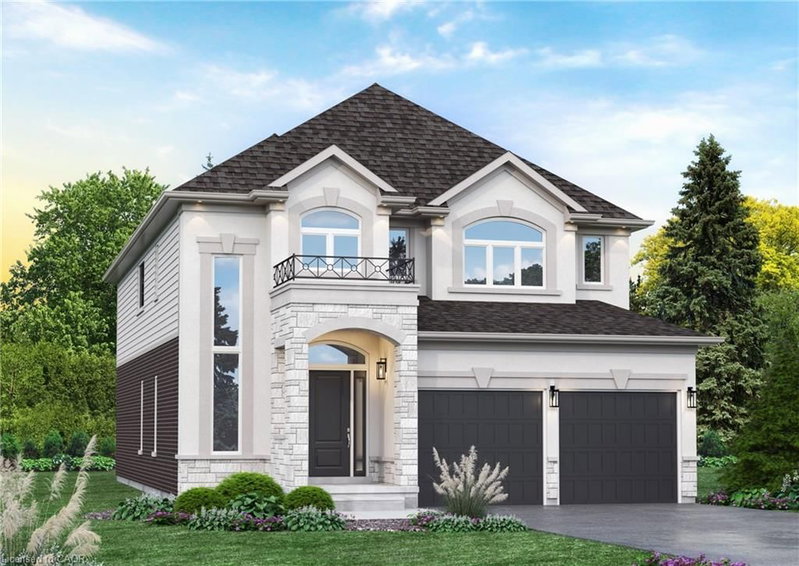
190 Provident Way
Mount Hope Municipal, Mount Hope, ON
- 4 + 2 bedrooms
- 5 bathrooms
- 4 parking spaces
- 2,797 square feet
Listed by RE/MAX Escarpment Realty Inc.
$1,099,000

Seneca, Caledonia, ON N3W 1Y2
$1,449,000
MLS® 40855288

Welcome to this beautifully reimagined 4-bedroom, 4-bathroom bungalow situated on 4.29 acres in a desirable rural Caledonia location, just minutes from Calvin Christian School. Completely renovated from top to bottom, this exceptional property combines modern luxury, thoughtful design and the privacy of country living. Inside, an impressive open-concept living and entertaining space is anchored by a stunning new kitchen featuring quartz countertops, a substantial 9' x 4.5' island, six-burner commercial-grade cooktop and professional extractor fan. The bright and inviting great room is a true highlight, featuring soaring ceilings and an abundance of windows that fill the space with natural light, while still offering a warm and welcoming setting for cozy nights at home. Engineered hardwood flooring flows throughout, while the well-designed bedroom layout offers three private ensuites plus an additional main bathroom. The newly finished bathrooms feature contemporary fixtures and smart toilets with heated seats and bidet functions. Step outside to a beautiful, treed backyard offering exceptional privacy and plenty of room to enjoy the 4.29 acre property. A brand-new deck completed this year provides the perfect extension of the home's entertaining space. Extensive mechanical and infrastructure improvements include two new furnace and air conditioning systems, an owned tankless water heater, new water treatment and reverse osmosis systems, upgraded electrical panels and wiring, new PVC plumbing, sump pumps, well pump, some windows and doors, plus upgraded attic insulation. The garage is further enhanced with separate furnace and EV charging port, while two washer and dryer sets add everyday convenience. With virtually every detail thoughtfully updated, this move-in-ready country property offers the space, privacy and high-end finishes of a rural retreat without sacrificing convenient access to Caledonia and surrounding amenities.
| Room | Level | Size | Features |
|---|---|---|---|
| Laundry | Main | 2.11 × 1.52 | — |
| Bathroom | Main | 2.64 × 1.55 | 4-piece, ensuite |
| Bathroom | Main | 2.41 × 3.66 | 4-piece, ensuite |
| Dining Room | Main | 4.14 × 3.66 | — |
| Bedroom | Main | 3.66 × 3.66 | ensuite, walk-in closet |
| Bathroom | Main | — | 3-piece, laundry |
| Living Room | Main | 8.36 × 3.56 | — |
| Bedroom Primary | Main | 4.98 × 3.66 | ensuite, walk-in closet |
| Bedroom | Main | 5.28 × 3.33 | Ensuite |
| Bedroom | Main | 3.28 × 3.33 | — |
| Storage | Basement | 4.14 × 2.31 | — |
| Utility Room | Basement | 3.86 × 2.16 | — |
| Basement | Basement | 16.99 × 8.20 | — |
| Breakfast Room | Main | 6.15 × 3.28 | — |
| Storage | Basement | 2.54 × 2.31 | — |
| Bathroom | Main | — | 3-piece, ensuite |
| Kitchen | Main | 6.12 × 3.76 | — |
| Great Room | Main | 8.66 × 4.93 | — |
58 Unity Side Road, Seneca, Caledonia, ON, N3W 1Y2
Listing courtesy of RE/MAX Escarpment Realty Inc.. MLS® 40855288. Data provided by Information Technology Systems Ontario (ITSO), last updated August 18, 2026. Information deemed reliable but not guaranteed.
40Mount Hope Municipal, Mount Hope, ON
Listed by RE/MAX Escarpment Realty Inc.
$1,099,000
 48
Rural Glanbrook, Hamilton, ON
Listed by RE/MAX Escarpment Realty Inc.
$1,099,000
 50
Rural Glanbrook, Hamilton, ON
Listed by RE/MAX Escarpment Realty Inc.
$1,124,900
 49
Rural Glanbrook, Hamilton, ON
Listed by RE/MAX Escarpment Realty Inc.
$1,199,000