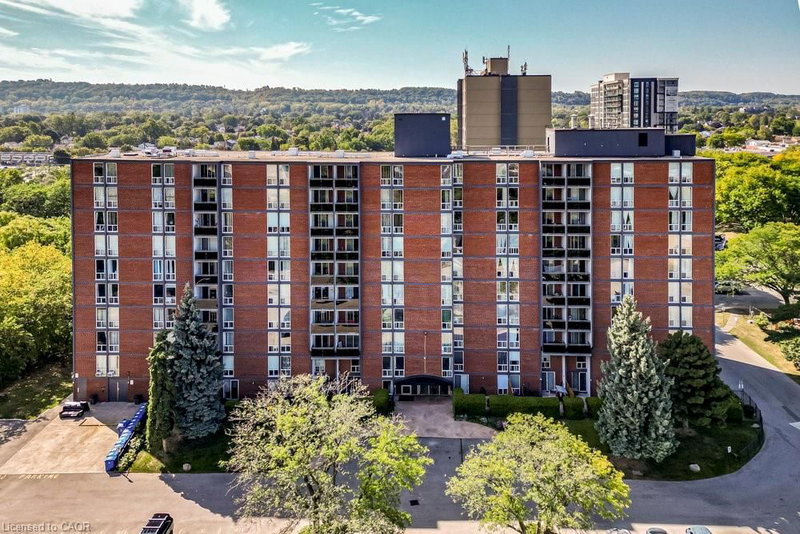
 50
CondoFor Sale
409 – 75 Glenburn Court
Riverdale, Hamilton, ON
- 1 bedrooms
- 1 bathrooms
- 1 parking spaces
- 721 square feet
Listed by Real Broker Ontario Ltd.
$315,000

Community Beach/Fifty Point, Stoney Creek, ON L8E 0L5
$414,900
MLS® 40855394

BUY NEW 6 SAVE! These brand-new suites are sold directly by the builder, and qualified buyers may be eligible for the New Home HST Rebate, substantial opportunity to reduce your overall purchase cost. Discover one of MUSE's most desirable layouts in this beautifully upgraded 1-bedroom + den suite featuring over $19,000 in upgrades. Offering 705 sq. ft. of thoughtfully designed living space, this is the only available Olive floor plan with a spacious walk-in laundry room providing valuable extra storage and functionality beyond a typical laundry closet. The bright open-concept layout features luxury vinyl flooring throughout, quartz countertops, floor-to-ceiling windows, and contemporary finishes. The versatile den is perfect for a home office or guest space, while the DeSantis Smart Suite wall-mounted touchscreen offers convenient temperature control, secure visitor entry, and smart home functionality. Complete with underground parking, locker, and exceptional building amenities, all just steps from the waterfront, trails, shopping, dining, and easy highway access.
| Room | Level | Size | Features |
|---|---|---|---|
| Living Room/Dining Room | Main | 5.18 × 3.12 | — |
| Bedroom Primary | Main | 3.71 × 2.74 | — |
| Kitchen | Main | 3.86 × 3.17 | — |
| Den | Main | 2.06 × 2.79 | — |
| Kitchen | Main | 3.86 × 3.17 | — |
| Bathroom | Main | — | 4-Piece |
427 – 461 Green Road, Community Beach/Fifty Point, Stoney Creek, ON, L8E 0L5
Listing courtesy of RE/MAX Escarpment Realty Inc.. MLS® 40855394. Data provided by Information Technology Systems Ontario (ITSO), last updated October 25, 2026. Information deemed reliable but not guaranteed.
50Riverdale, Hamilton, ON
Listed by Real Broker Ontario Ltd.
$315,000
 28
Bartonville/Glenview, Hamilton, ON
Listed by Royal LePage State Realty Inc.
$318,800
 19
Battlefield, Stoney Creek, ON
Listed by RE/MAX Escarpment Realty Inc.
$320,000
 42
Community Beach/Fifty Point, Stoney Creek, ON
Listed by Keller Williams Edge Realty
$329,900